132 N Fullerton Ave
Montclair Twp, NJ 07042
Price: $5,800
GSMLS: 4030427Type: Multi-Family
Beds: 4
Baths: 2 Full & 1 Half
Garage: No
Basement: Yes
Year Built: 1892
Pets: Breed Restrictions, Call, Number Limit
Available: See Remarks
Description
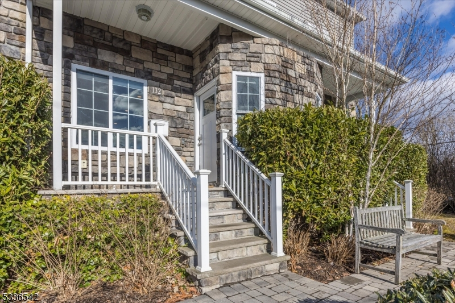
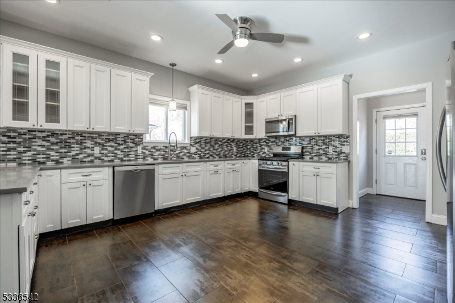
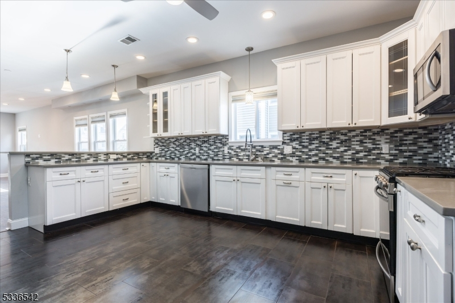
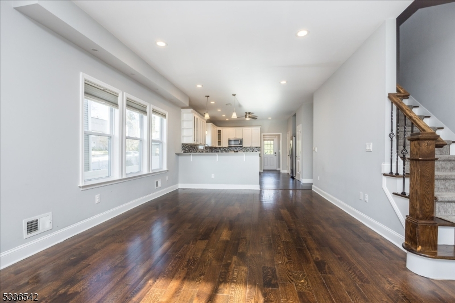
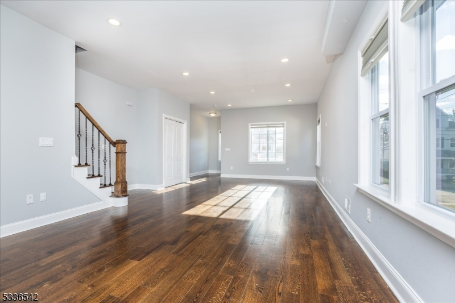
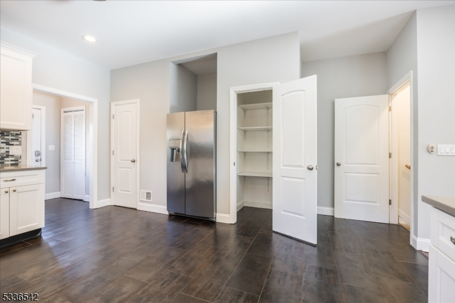
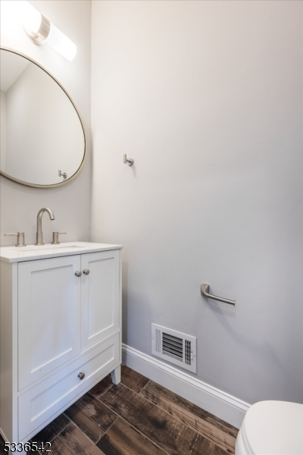
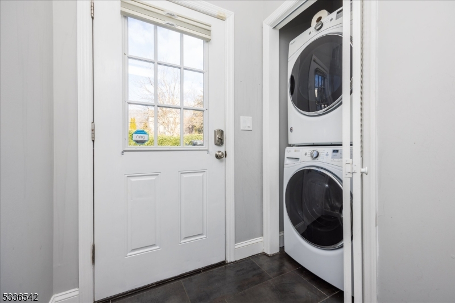
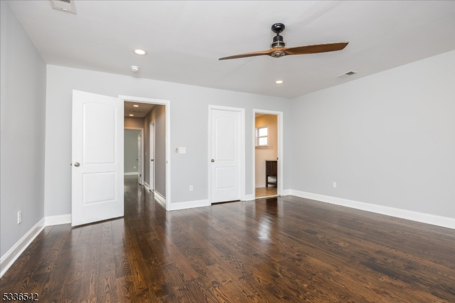
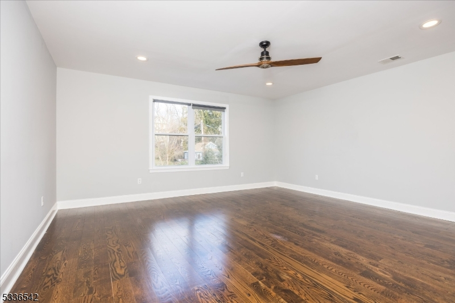
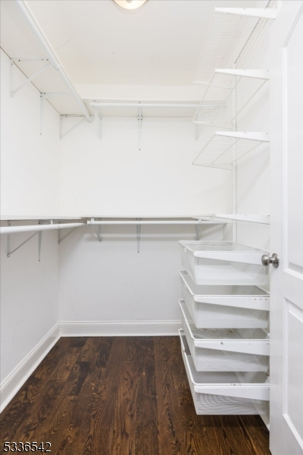
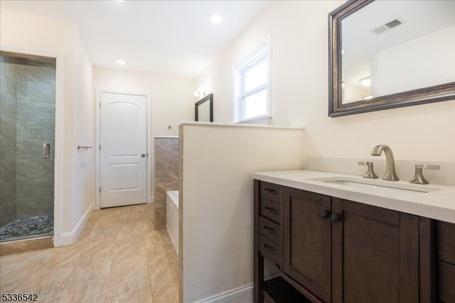
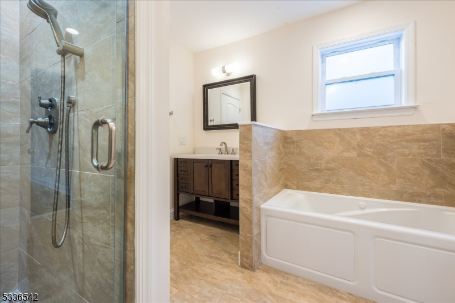
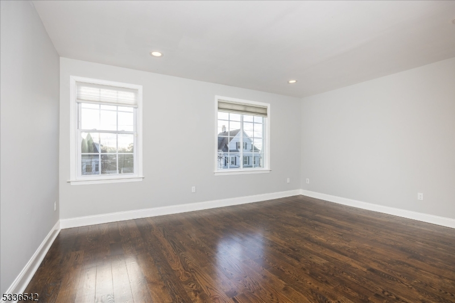
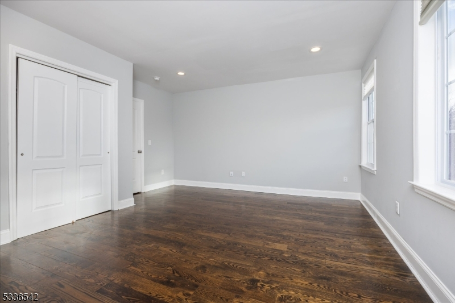
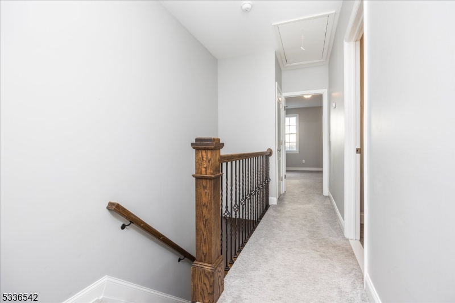
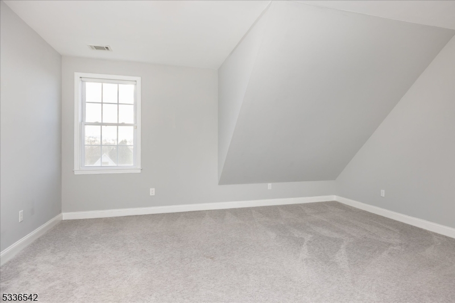
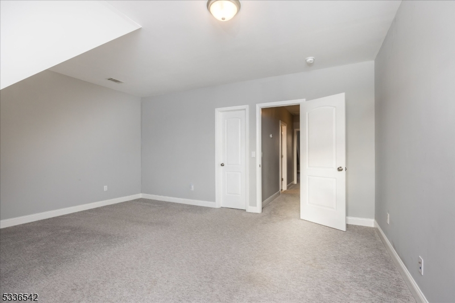
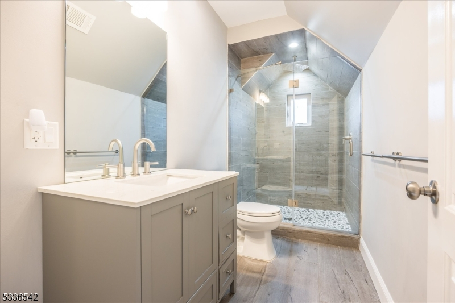
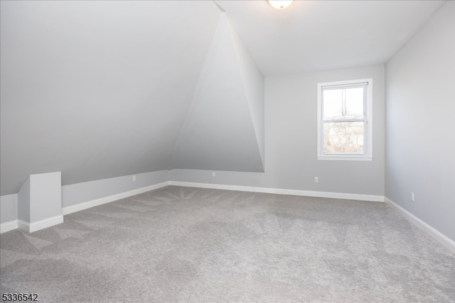
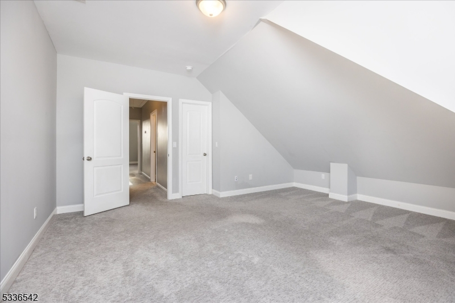
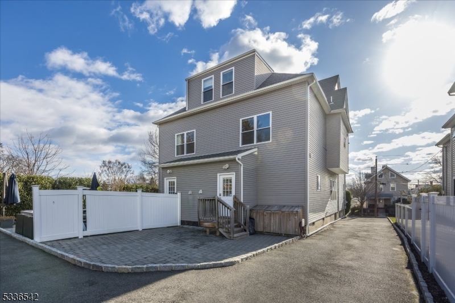
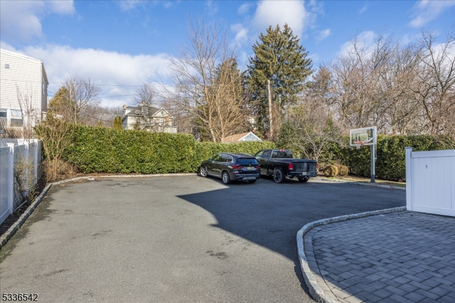
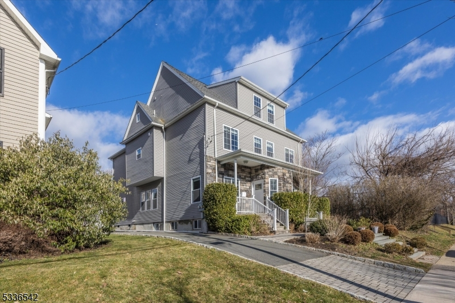
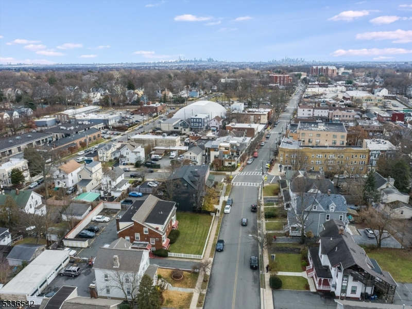
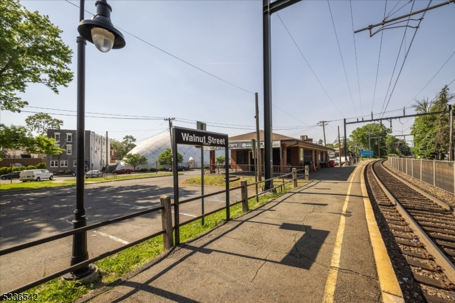
Downtown living at its finest! This side by side townhome just off Walnut Street, offers over 2000 sq ft of space across three full floors of living space, with a charming front porch and direct access into the kitchen from the driveway. The open-concept kitchen comes with expansive counter space, a breakfast bar, and a walk-in pantry. Wide open sight lines and southern exposure create a bright, airy and extremely comfortable first floor. Laundry, a powder room and access to the basement round out the main level. On the second floor, you'll find two bedrooms, with a dual hallway/ensuite bathroom, and a walk-in closet in the primary. Head up to the third floor for two more bedrooms and an additional bathroom - great work from home space with more bright natural light. Other perks include central HVAC, 2 car parking, and a private patio off the kitchen. Located right off Walnut Street, this gem puts you in close proximity to the train station to NYC, a year round farmers market, and the best restaurants & shops of eclectic downtown Montclair. It's the ideal blend of convenience and charm, ready to welcome you home.
Rental Info
Lease Terms:
1 Year, 2 Years, 3-5 Years
Required:
1.5MthSy,CredtRpt,IncmVrfy
Tenant Pays:
Cable T.V., Electric, Gas, Heat, Hot Water, Trash Removal
Rent Includes:
Maintenance-Building, Sewer, Water
Tenant Use Of:
Basement, See Remarks
Furnishings:
Unfurnished
Age Restricted:
No
Handicap:
No
General Info
Square Foot:
2,100
Renovated:
2017
Rooms:
8
Room Features:
1/2 Bath, Breakfast Bar, Eat-In Kitchen, Liv/Dining Combo, Pantry, Stall Shower and Tub, Walk-In Closet
Interior:
Fire Extinguisher, High Ceilings, Walk-In Closet, Window Treatments
Appliances:
Dishwasher, Microwave Oven, Range/Oven-Gas, Stackable Washer/Dryer
Basement:
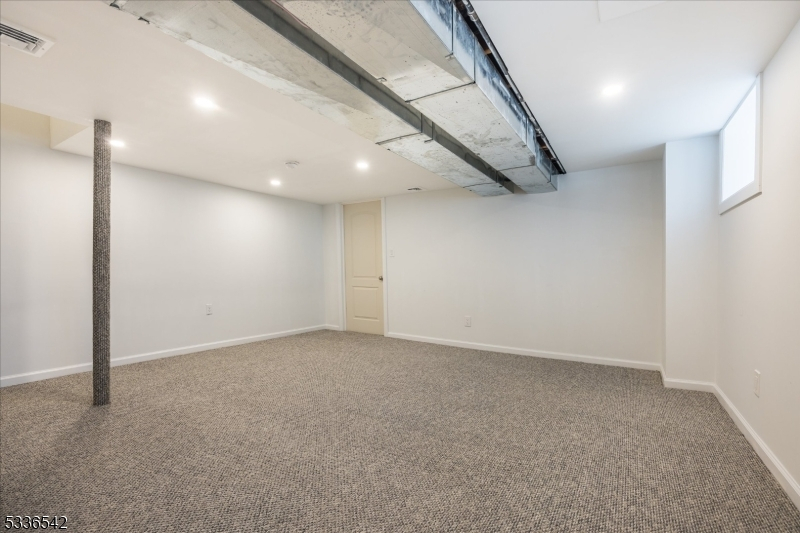
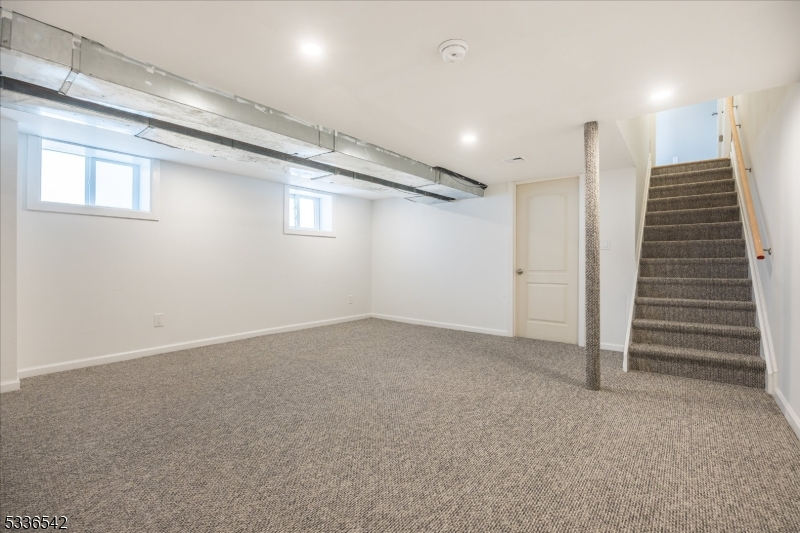
Yes - Finished-Partially, Partial
Fireplaces:
No
Flooring:
Carpeting, Wood
Exterior:
Patio, Privacy Fence, Sidewalk
Amenities:
n/a
Room Levels
Basement:
Rec Room, Storage Room, Utility Room
Ground:
n/a
Level 1:
DiningRm,Kitchen,LivingRm,MudRoom,Pantry,PowderRm
Level 2:
2 Bedrooms, Bath Main
Level 3:
2 Bedrooms, Bath(s) Other
Room Sizes
Kitchen:
17x16 First
Dining Room:
10x16 First
Living Room:
18x16 First
Family Room:
n/a
Bedroom 1:
15x16 Second
Bedroom 2:
15x16 Second
Bedroom 3:
15x16 Third
Parking
Garage:
No
Description:
n/a
Parking:
2
Lot Features
Acres:
0.20
Dimensions:
58X150
Lot Description:
n/a
Road Description:
City/Town Street
Zoning:
R-2
Utilities
Heating System:
1 Unit, Forced Hot Air
Heating Source:
Gas-Natural
Cooling:
1 Unit, Central Air
Water Heater:
Gas
Utilities:
Gas-Natural
Water:
Public Water
Sewer:
Public Sewer
Services:
Cable TV, Fiber Optic Available
School Information
Elementary:
MAGNET
Middle:
MAGNET
High School:
MONTCLAIR
Community Information
County:
Essex
Town:
Montclair Twp.
Neighborhood:
Walnut Street
Location:
Residential Area
Listing Information
MLS ID:
4030427
List Date:
05-27-2026
Days On Market:
1
Listing Broker:
COMPASS NEW JERSEY LLC
Listing Agent:
Pierce Conway


Request More Information
Shawn and Diane Fox
RE/MAX American Dream
3108 Route 10 West
Denville, NJ 07834
Call: (973) 277-7853
Web: BerkshireHillsLiving.com
