19 Heather Hill Way
Bridgewater Twp, NJ 08807
Price: $1,050,000
GSMLS: 4030386Type: Single Family
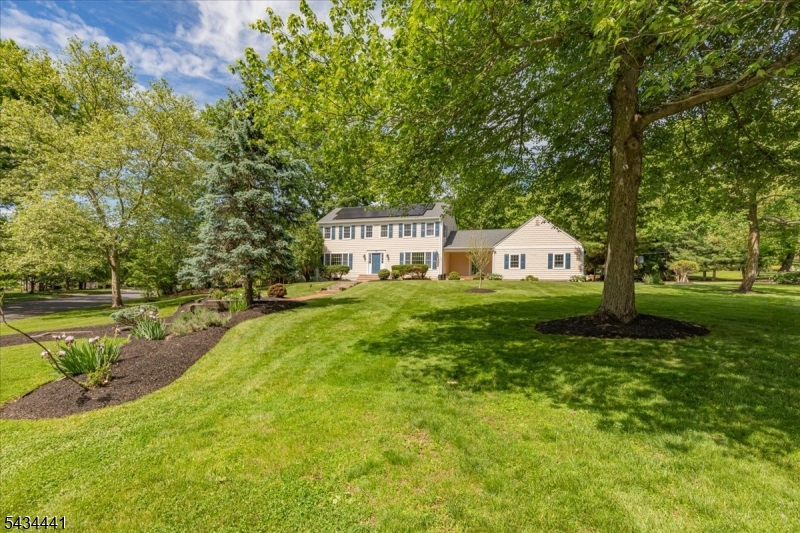
Style: Colonial
Beds: 5
Baths: 3 Full & 1 Half
Garage: 2-Car
Year Built: 1971
Acres: 0.97
Property Tax: $15,482
Description
Open House Tomorrow 1PM–3PM.
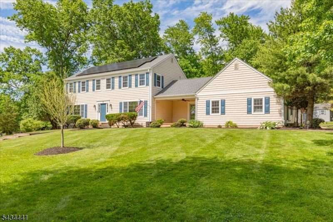
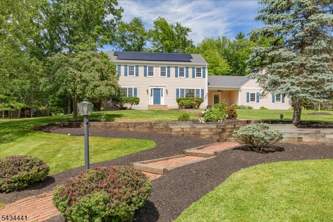
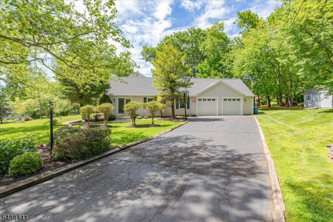
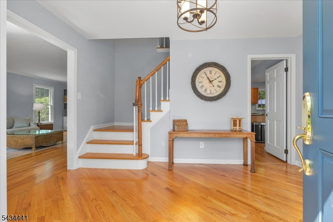
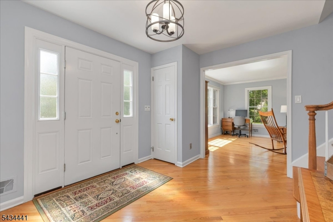
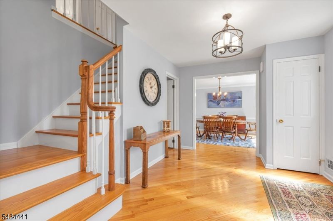
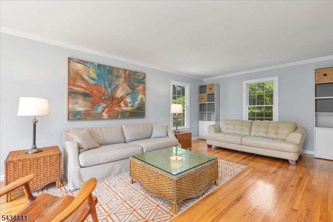
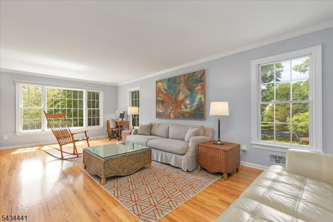
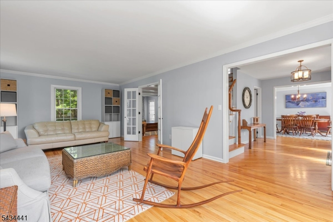
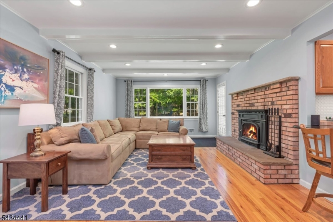
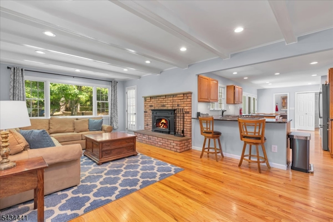
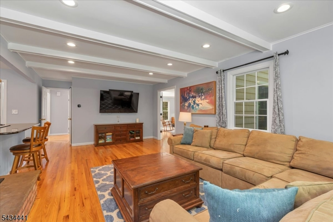
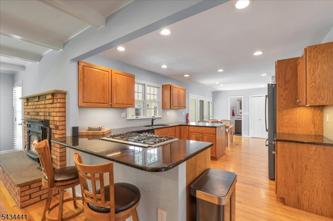
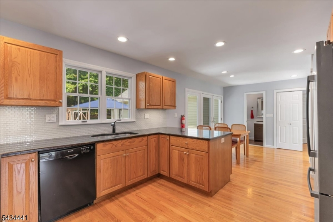
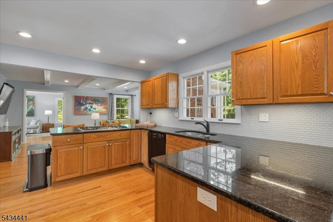
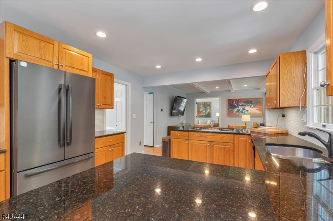
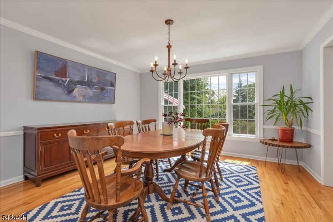
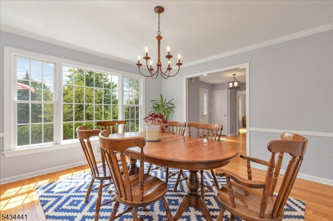
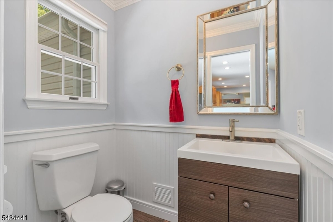
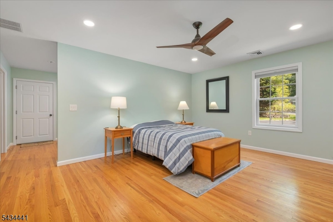
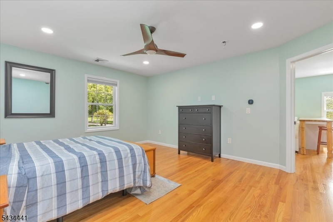
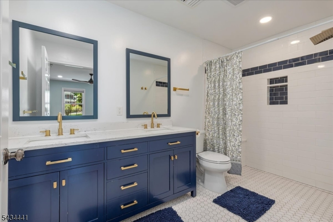
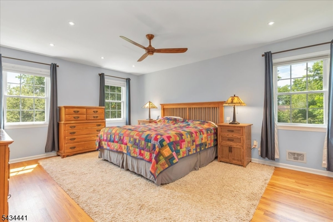
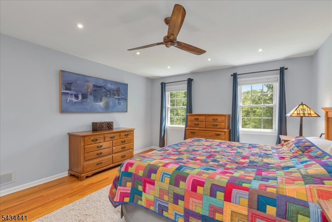
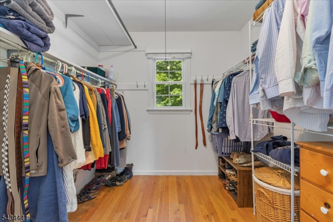
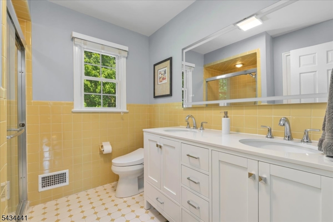
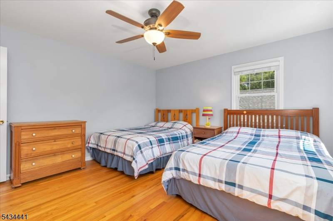
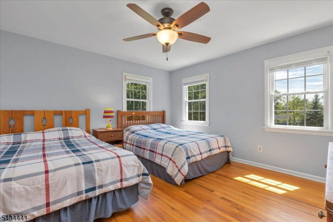
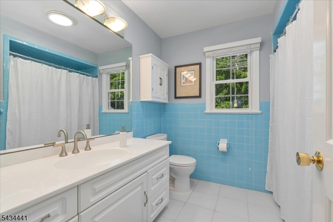
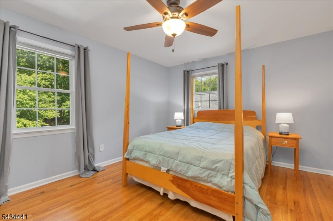
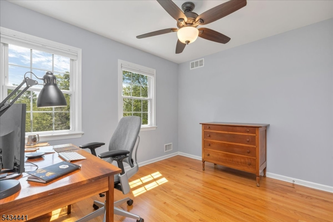
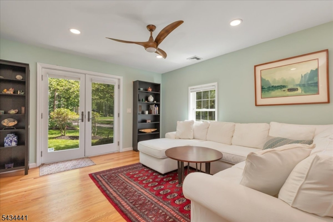
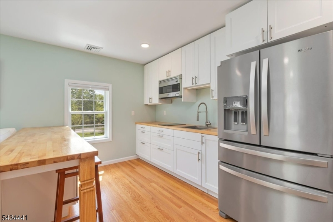
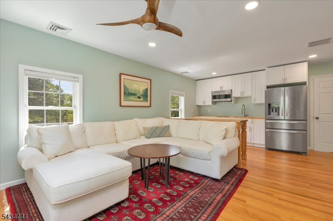
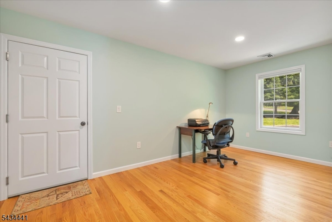
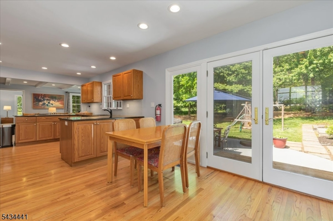
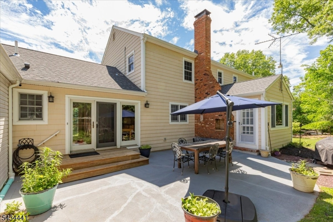
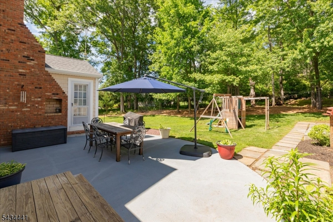
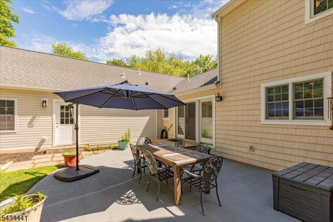
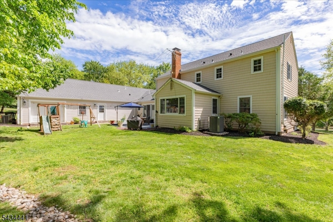
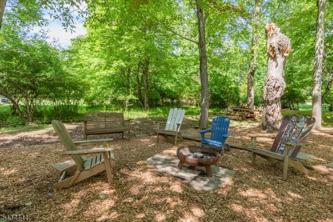
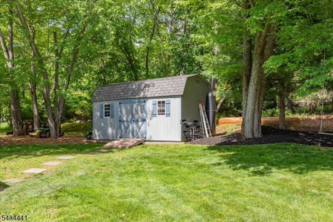
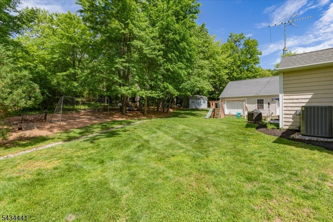
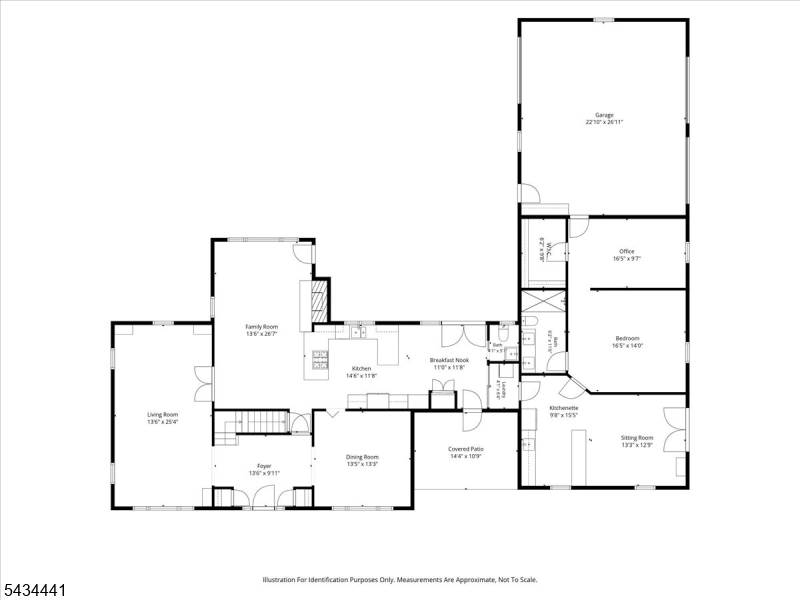
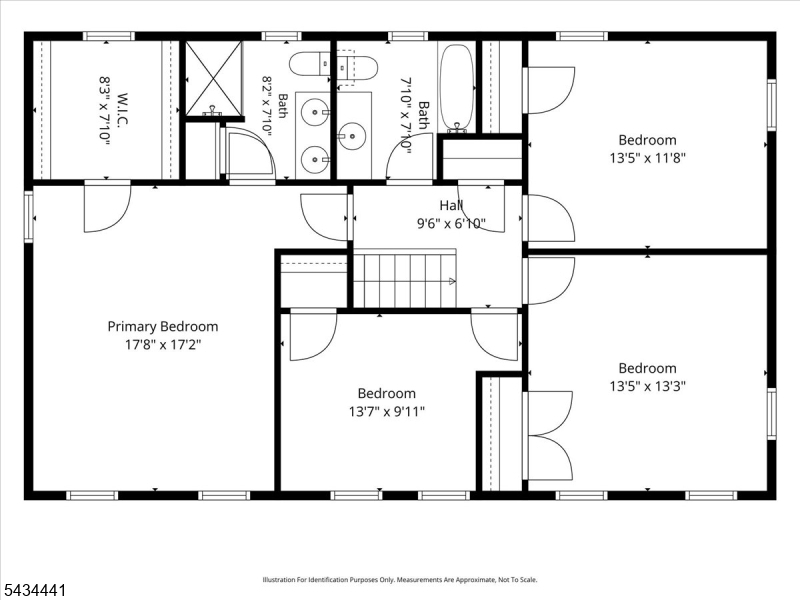
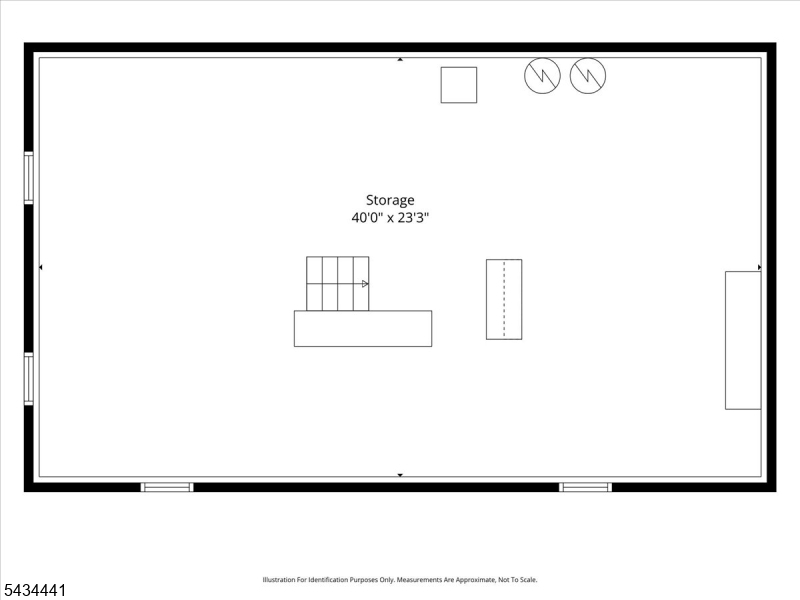
Over 3,500 SqFt of bright & airy living space, including a newly added apprx 1,000 SqFt in-law suite (2022). This Center Hall Colonial features a spacious living room, family room, dining room & an expansive eat-in kitchen with custom cabinetry, granite counters, 5-burner cooktop, new wall oven & breakfast nook. This home offers 5 bedrooms & 3.5 bathrooms, including a primary suite with walk-in closet & full bath. Hardwood floors throughout. Entire home is freshly painted.The in-law suite includes a large living room, kitchenette, spacious bedroom with Walk-in closet, full bathroom & den/office space ideal for separate living quarters. Additional highlights: oversized 2-car garage, Large storage shed (2022), new roof (2021), energy efficient wood burning fireplace insert (2020), solar panels-owned-fully paid (2021), insulated attic (2020), high efficiency central A/C & heating system (2025), water heater (2019) & Tesla charger in garage. Large private patio provides a great space for outdoor entertaining. This compelling property should not be missed.Rooms Sizes
Kitchen:
25x12 First
Dining Room:
14x13 First
Living Room:
25x14 First
Family Room:
24x13 First
Den:
n/a
Bedroom 1:
17x15 Second
Bedroom 2:
14x13 Second
Bedroom 3:
14x11 Second
Bedroom 4:
13x10 Second
Room Levels
Basement:
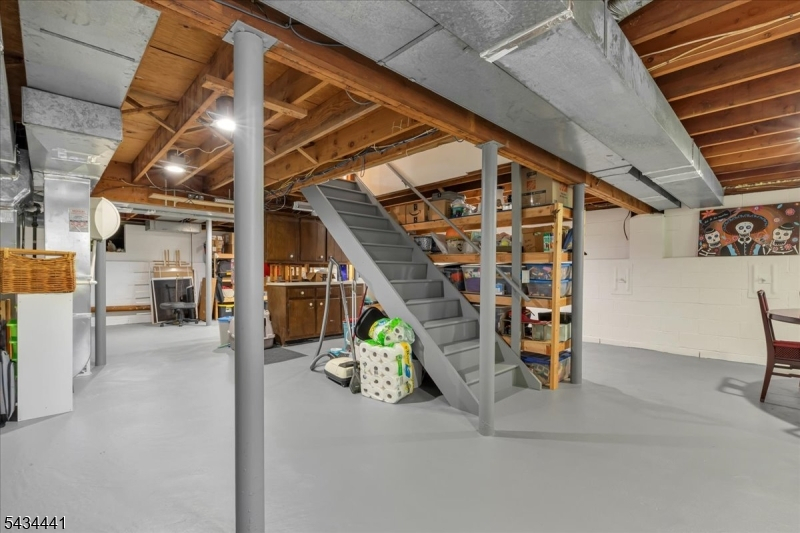
Storage Room, Utility Room
Ground:
n/a
Level 1:
1Bedroom,BathOthr,DiningRm,FamilyRm,Foyer,GarEnter,Kitchen,Laundry,LivingRm,Office,Porch,PowderRm
Level 2:
4 Or More Bedrooms, Bath Main, Bath(s) Other
Level 3:
Attic
Level Other:
n/a
Room Features
Kitchen:
Eat-In Kitchen, Separate Dining Area
Dining Room:
Formal Dining Room
Master Bedroom:
Full Bath, Walk-In Closet
Bath:
Stall Shower
Interior Features
Square Foot:
3,530
Year Renovated:
2022
Basement:
Yes - Full, Unfinished
Full Baths:
3
Half Baths:
1
Appliances:
Carbon Monoxide Detector, Cooktop - Gas, Dishwasher, Disposal, Dryer, Kitchen Exhaust Fan, Refrigerator, Wall Oven(s) - Gas, Washer
Flooring:
Tile, Wood
Fireplaces:
1
Fireplace:
Family Room, Wood Burning
Interior:
CeilBeam,Blinds,CODetect,SmokeDet,StallShw,TubShowr,WlkInCls
Exterior Features
Garage Space:
2-Car
Garage:
Attached Garage, Garage Door Opener, Oversize Garage
Driveway:
2 Car Width, Additional Parking, Blacktop
Roof:
Asphalt Shingle
Exterior:
Vinyl Siding
Swimming Pool:
n/a
Pool:
n/a
Utilities
Heating System:
2 Units, Forced Hot Air
Heating Source:
Gas-Natural
Cooling:
2 Units, Central Air
Water Heater:
Gas
Water:
Public Water
Sewer:
Public Sewer
Services:
Cable TV Available, Garbage Extra Charge
Lot Features
Acres:
0.97
Lot Dimensions:
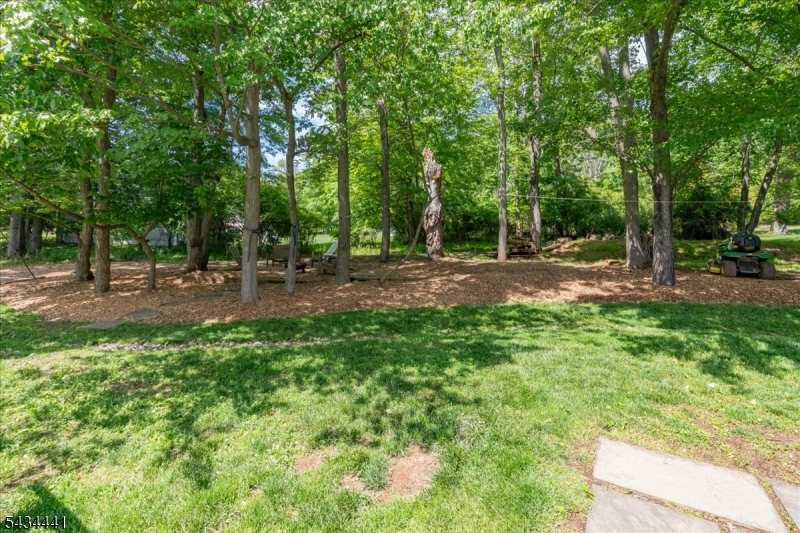
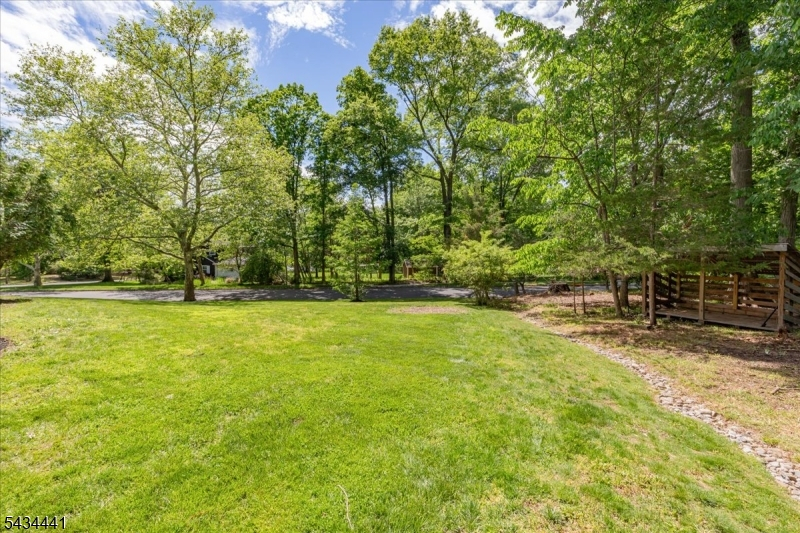
252X167
Lot Features:
Corner, Open Lot
School Information
Elementary:
HAMILTON
Middle:
BRIDG-RAR
High School:
BRIDG-RAR
Community Information
County:
Somerset
Town:
Bridgewater Twp.
Neighborhood:
Green Knoll
Application Fee:
n/a
Association Fee:
n/a
Fee Includes:
n/a
Amenities:
n/a
Pets:
Yes
Financial Considerations
List Price:
$1,050,000
Tax Amount:
$15,482
Land Assessment:
$313,300
Build. Assessment:
$554,700
Total Assessment:
$868,000
Tax Rate:
1.90
Tax Year:
2025
Ownership Type:
Fee Simple
Listing Information
MLS ID:
4030386
List Date:
05-27-2026
Days On Market:
3
Listing Broker:
RE/MAX CLASSIC GROUP
Listing Agent:
Trevon Peiris


Request More Information
Shawn and Diane Fox
RE/MAX American Dream
3108 Route 10 West
Denville, NJ 07834
Call: (973) 277-7853
Web: BerkshireHillsLiving.com
