4 Hamilton Ct
Hanover Twp, NJ 07981
Price: $850,000
GSMLS: 4030352Type: Single Family
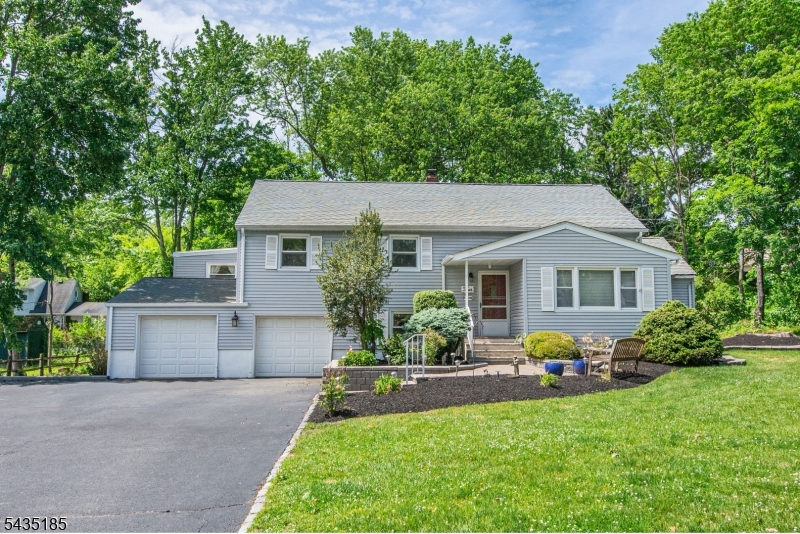
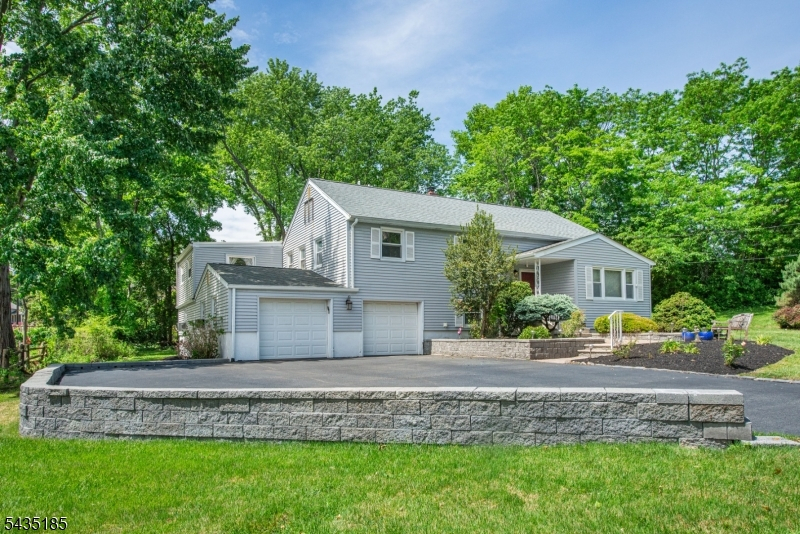
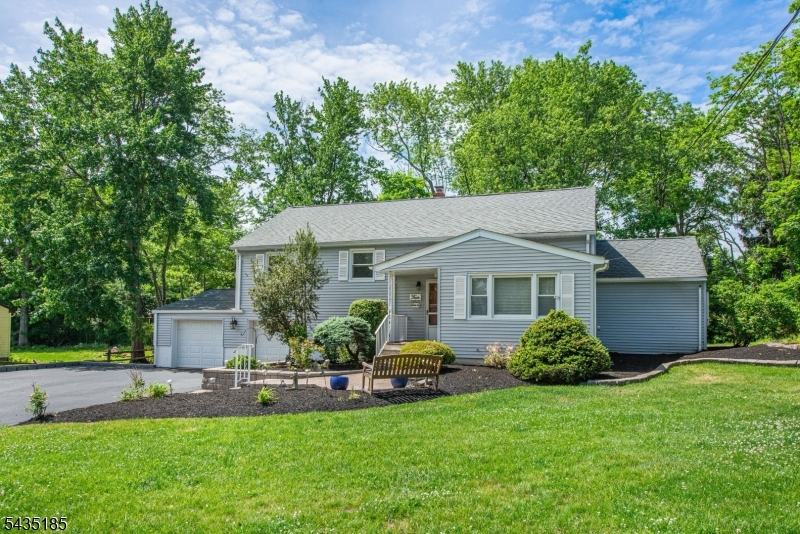
Style: Split Level
Beds: 5
Baths: 2 Full & 1 Half
Garage: 3-Car
Year Built: 1956
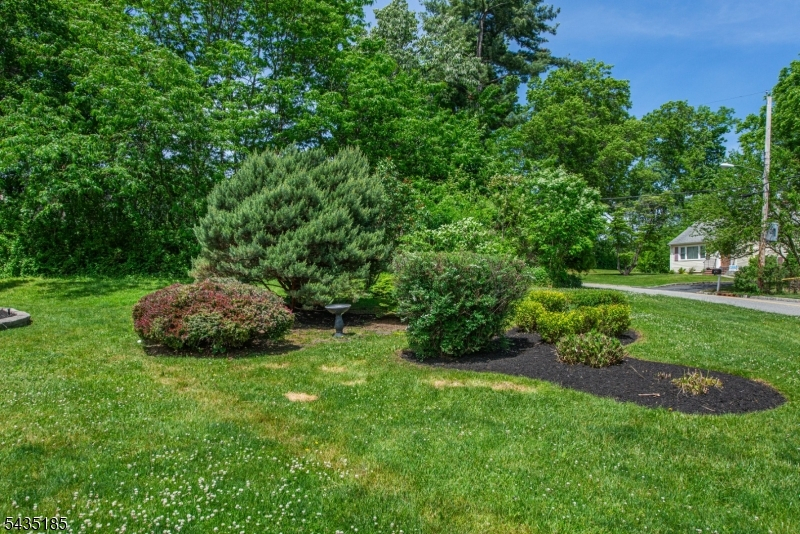
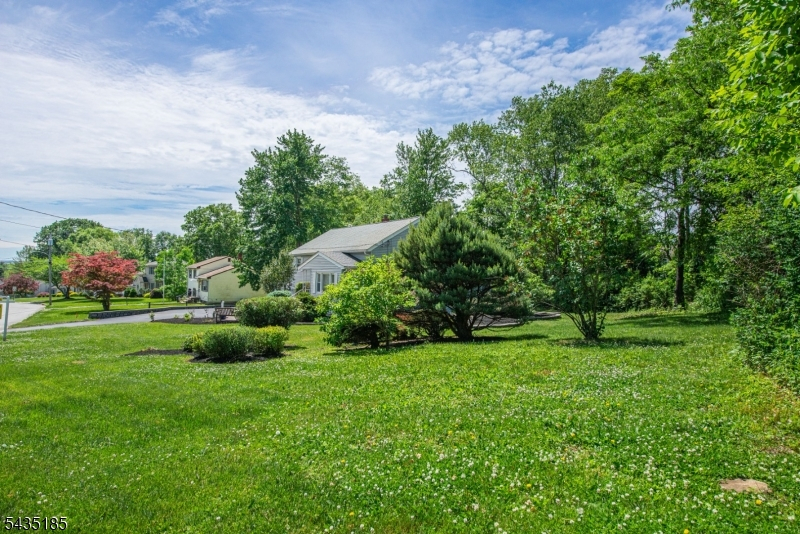
Acres: 0.54
Property Tax: $10,438
Description
Open House Saturday 12PM–3PM.
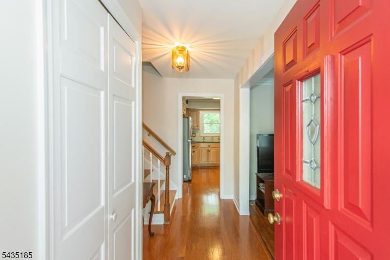
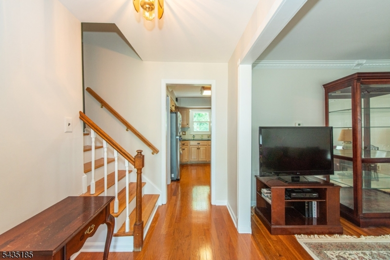
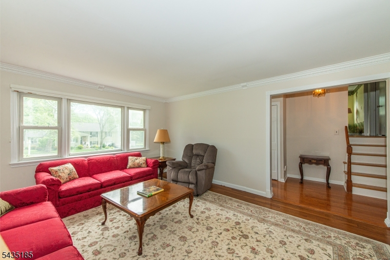
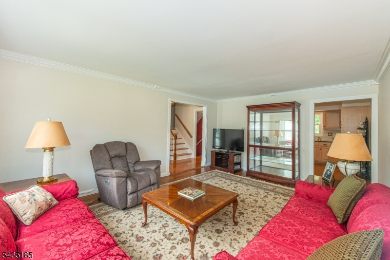
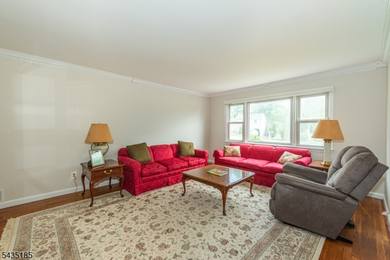
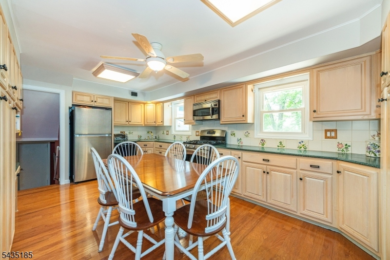
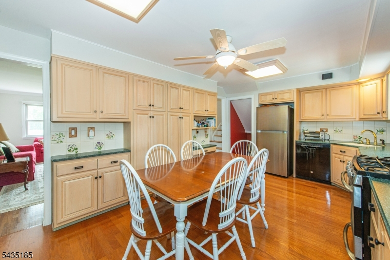
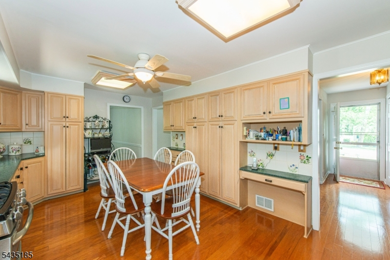
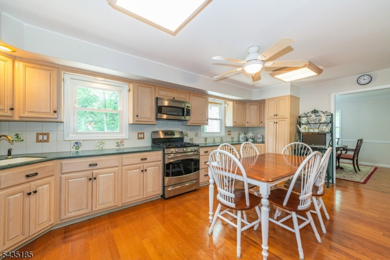
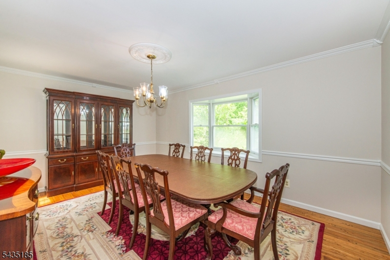
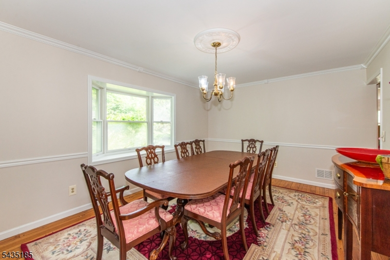
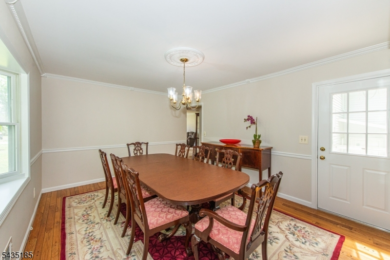
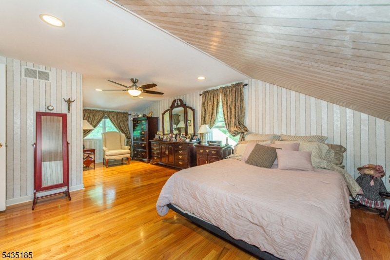
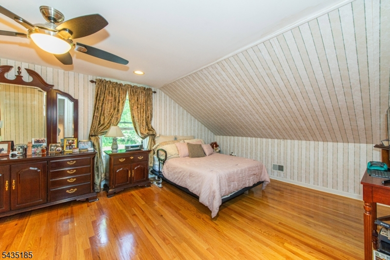
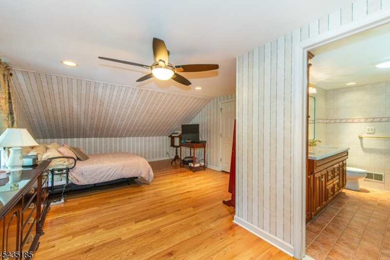
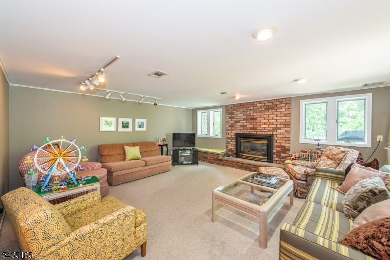
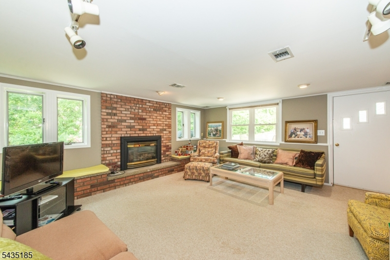
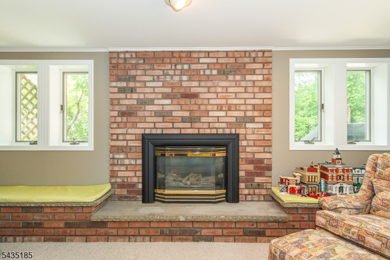
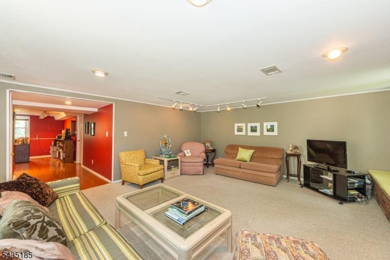
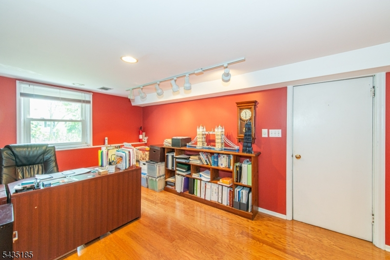
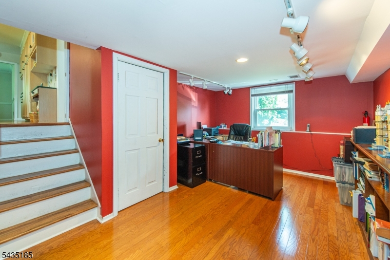
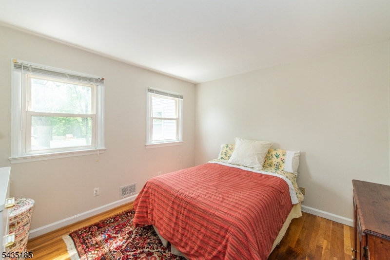
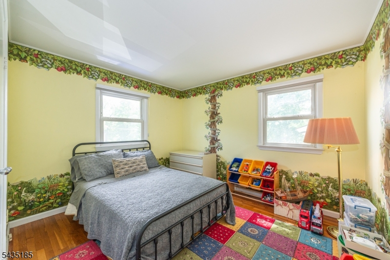
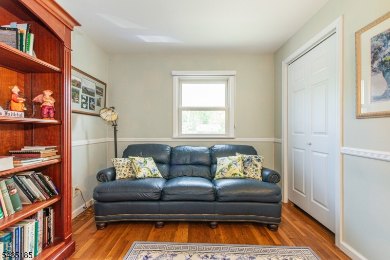
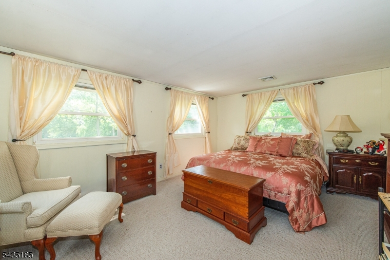
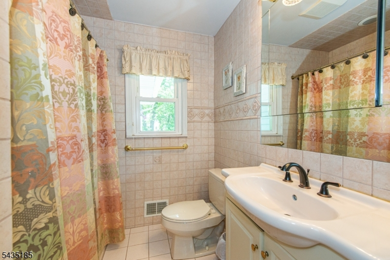
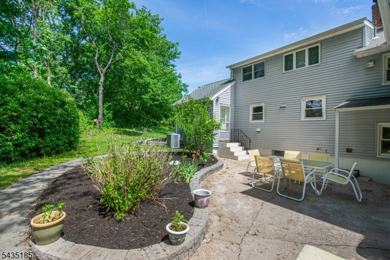
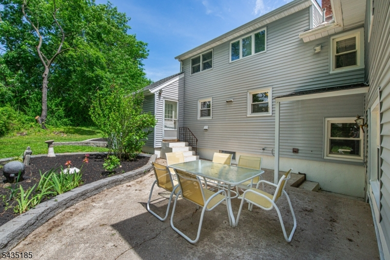
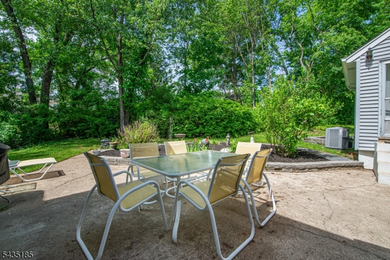
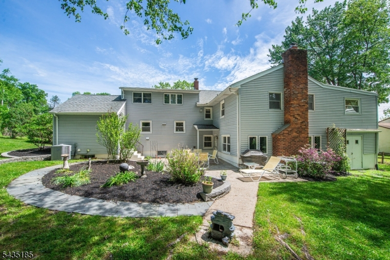
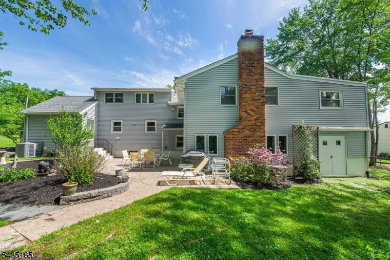
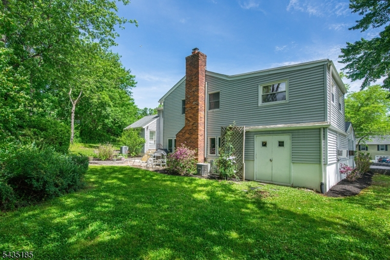
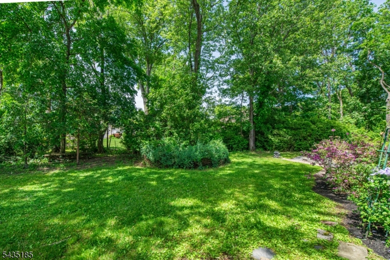
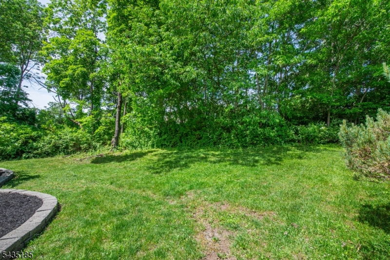
Attention Whippanoids!!...Available for the first time in 45 years, this well maintained, well loved, 5 bedroom custom split level home comes with 2 full and 1 half baths, spacious rooms, hardwood floors, ample storage, and 3 car garage! Not only is there an eat-in kitchen and large living room, but the ground floor family room addition with gas fireplace is wonderful for holidays and gatherings, and the dining room addition can fit an army. The master en-suite is on the 3rd floor, however there is huge potential for an additional 2nd floor master en-suite with a little additional work. Sitting on over a half acre of lush privacy in one of the most desirable neighborhoods in Whippany, this home also offers low taxes, and easy access to all major highways, restaurants, shopping, and multiple nearby downtowns.Rooms Sizes
Kitchen:
First
Dining Room:
First
Living Room:
First
Family Room:
Ground
Den:
Ground
Bedroom 1:
Third
Bedroom 2:
Second
Bedroom 3:
Second
Bedroom 4:
Second
Room Levels
Basement:
Rec Room, Storage Room, Utility Room
Ground:
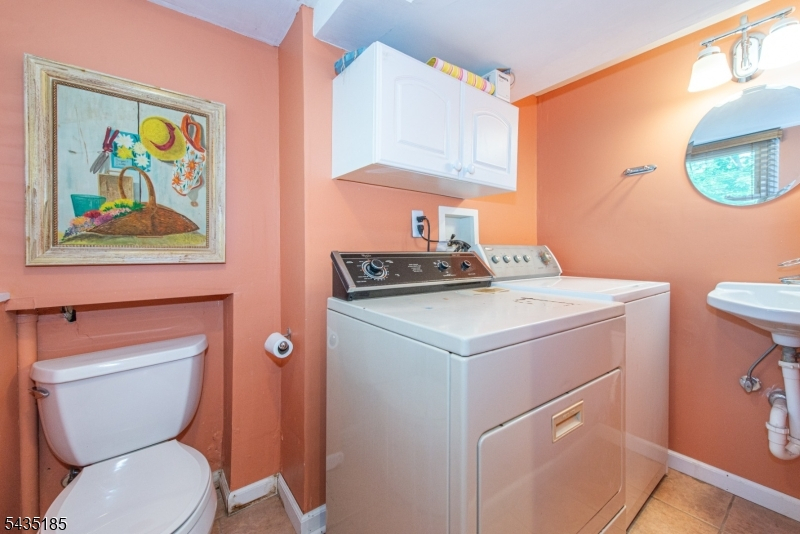
Den, Family Room, Laundry Room, Office, Powder Room, Walkout
Level 1:
DiningRm,Foyer,Kitchen,LivingRm,Walkout
Level 2:
4+Bedrms,BathMain,SittngRm
Level 3:
1 Bedroom, Bath Main
Level Other:
n/a
Room Features
Kitchen:
Eat-In Kitchen
Dining Room:
Formal Dining Room
Master Bedroom:
Full Bath, Walk-In Closet
Bath:
Soaking Tub, Stall Shower
Interior Features
Square Foot:
n/a
Year Renovated:
1998
Basement:
Yes - Unfinished
Full Baths:
2
Half Baths:
1
Appliances:
Carbon Monoxide Detector, Dishwasher, Range/Oven-Gas, Refrigerator
Flooring:
Carpeting, Tile, Wood
Fireplaces:
1
Fireplace:
Family Room, Gas Fireplace
Interior:
CODetect,SmokeDet,SoakTub,StallShw,TubShowr,WlkInCls
Exterior Features
Garage Space:
3-Car
Garage:
Attached,Built-In,InEntrnc,Oversize
Driveway:
Blacktop, Driveway-Exclusive
Roof:
Asphalt Shingle
Exterior:
Vinyl Siding
Swimming Pool:
n/a
Pool:
n/a
Utilities
Heating System:
1 Unit, Forced Hot Air
Heating Source:
Gas-Natural
Cooling:
1 Unit, Central Air
Water Heater:
n/a
Water:
Public Water
Sewer:
Public Sewer
Services:
Cable TV Available, Garbage Included
Lot Features
Acres:
0.54
Lot Dimensions:
n/a
Lot Features:
Level Lot, Open Lot
School Information
Elementary:
n/a
Middle:
n/a
High School:
n/a
Community Information
County:
Morris
Town:
Hanover Twp.
Neighborhood:
n/a
Application Fee:
n/a
Association Fee:
n/a
Fee Includes:
n/a
Amenities:
n/a
Pets:
Yes
Financial Considerations
List Price:
$850,000
Tax Amount:
$10,438
Land Assessment:
$227,000
Build. Assessment:
$260,100
Total Assessment:
$487,100
Tax Rate:
2.05
Tax Year:
2025
Ownership Type:
Fee Simple
Listing Information
MLS ID:
4030352
List Date:
05-27-2026
Days On Market:
0
Listing Broker:
WEICHERT REALTORS
Listing Agent:
Donna Lerner





Request More Information
Shawn and Diane Fox
RE/MAX American Dream
3108 Route 10 West
Denville, NJ 07834
Call: (973) 277-7853
Web: BerkshireHillsLiving.com
