90 Chestnut St
Morristown Town, NJ 07960
Price: $1,550,000
GSMLS: 4030280Type: Multi-Family
Style: 3-Three Story, Duplex-Side by Side
Total Units: 2
Beds: 8
Baths: 6 Full & 2 Half
Garage: 3-Car
Year Built: 2026
Acres: 0.67
Property Tax: $12,788
Description
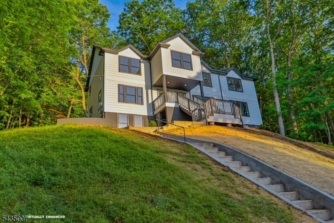
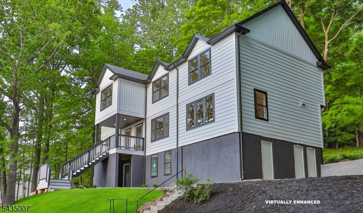
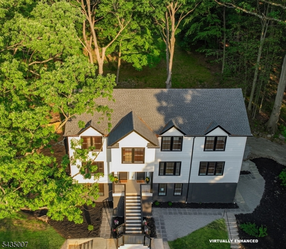
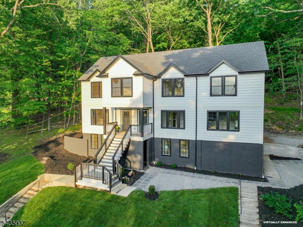
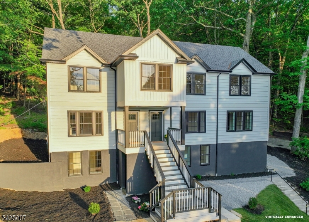
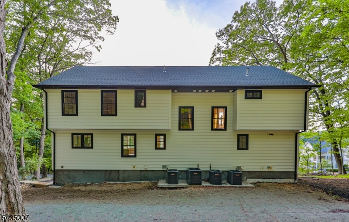
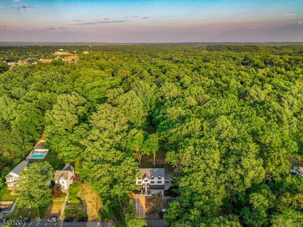
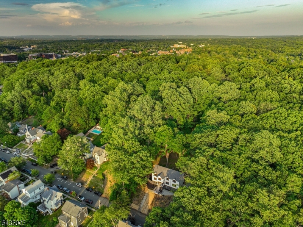
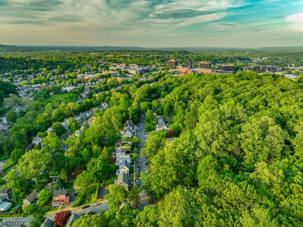
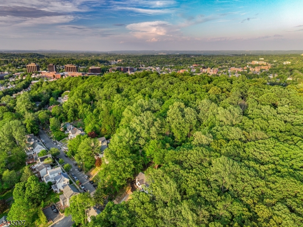
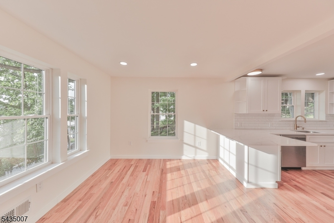
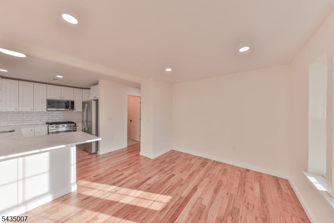
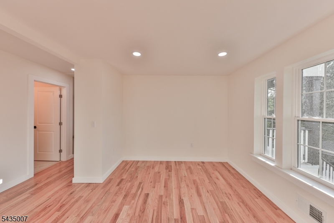
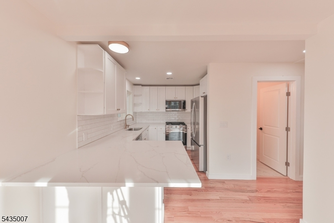
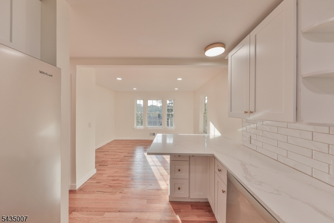
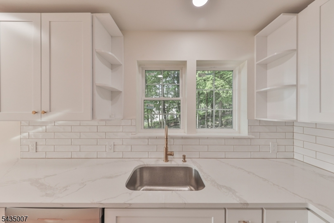
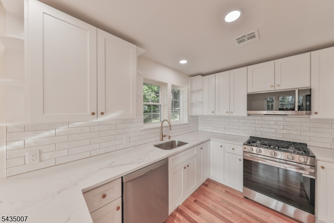
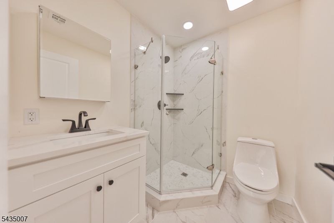
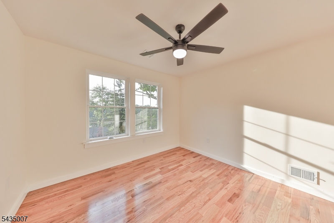
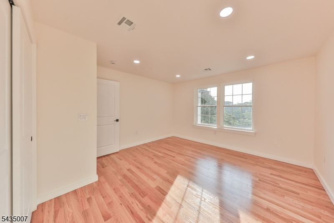
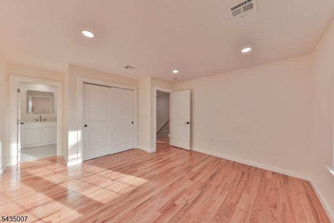
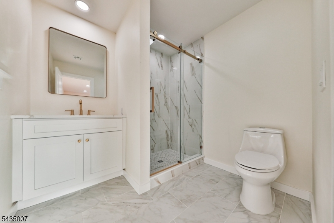
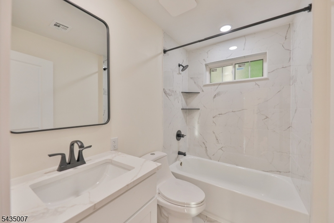
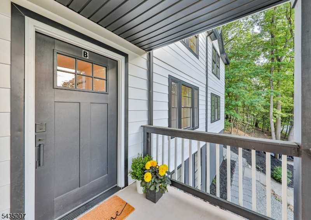
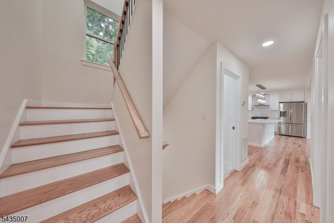
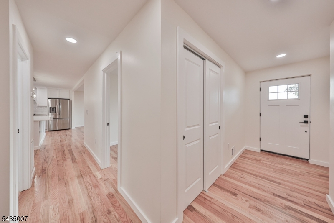
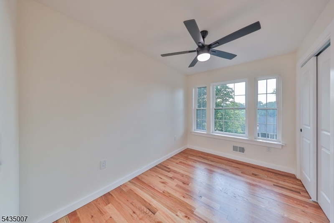
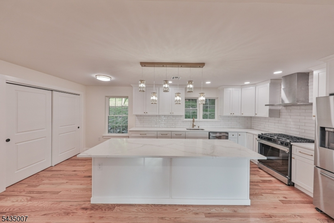
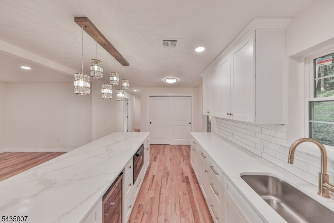
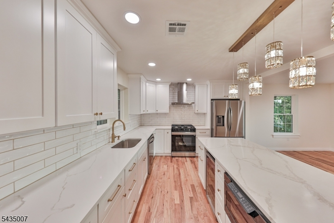
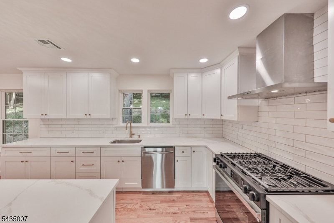
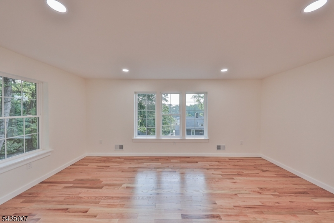
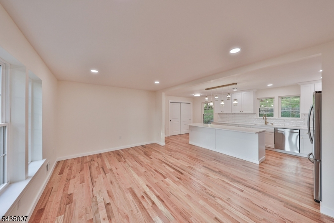
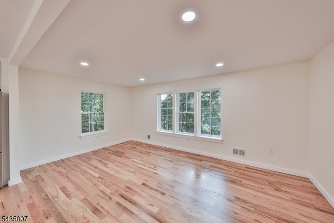
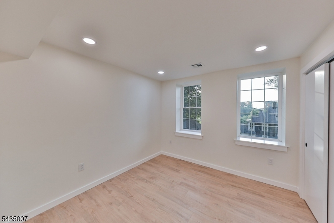
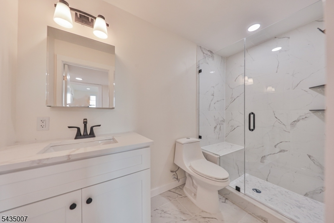
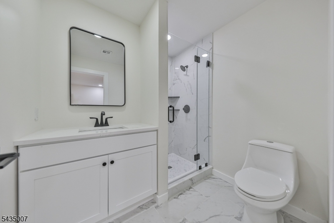
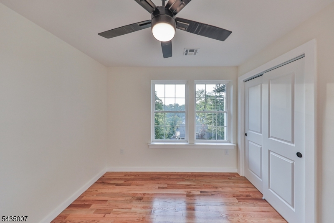
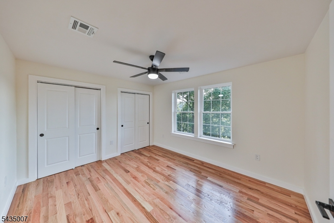
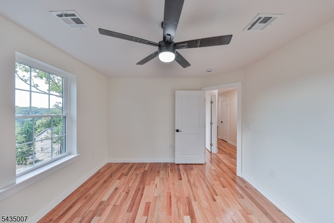
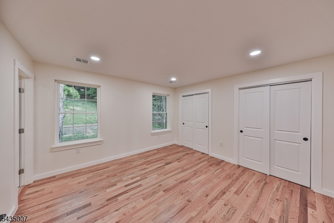
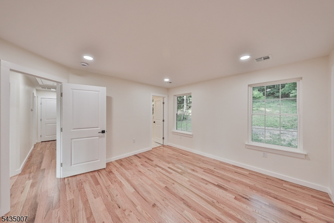
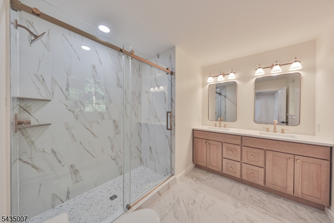
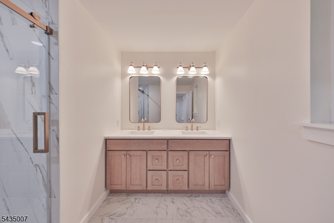
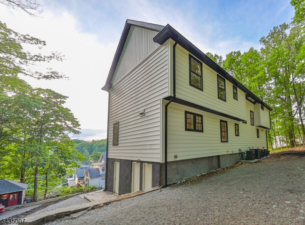
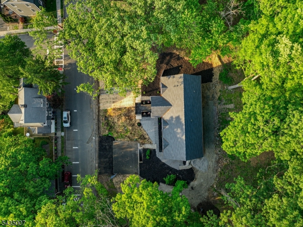
A rare side-by-side two-family opportunity in one of Morristown's most walkable and desirable neighborhoods. Now complete with high-end materials throughout, this foundation-up reconstructed duplex offers privacy, efficiency, and low-maintenance appeal rarely found in Morristown's older multi-family housing stock.Designed as two distinct residences, the property features private entrances, separate utilities, finished basement space, and top-floor laundry near the primary bedroom areas. One side offers 5 bedrooms and 3.5 baths; the other offers 3 bedrooms and 3.5 baths, creating excellent flexibility for owner-occupants or long- and short-term rental use.The property also includes a 2-car detached garage and 3 ground-level storage units with separate entrances.Unlike many Morristown two-family properties with aging systems and deferred-maintenance concerns, this home offers newly completed construction, high-efficiency HVAC, ERV ventilation, enhanced insulation, and upgraded finishes designed for comfort, energy efficiency, indoor air quality, and reduced near-term maintenance.Walk to Morristown Green, Headquarters Plaza, restaurants, shopping, major office buildings, and a nearby supermarket. Set on an elevated site with attractive views, the property offers strong commuter convenience and enduring rental demand an excellent option for an owner-occupant or long-term investment in one of Morristown's most convenient locations. Includes a two-year Home Protection Plan.
General Info
Style:
3-Three Story, Duplex-Side by Side
SqFt Building:
3,673
Total Rooms:
20
Basement:
Yes - Finished, French Drain, Full, Walkout
Interior:
Carbon Monoxide Detector, Smoke Detector, Tile Floors, Wood Floors
Roof:
Asphalt Shingle
Exterior:
Stucco, Vertical Siding, Vinyl Siding
Lot Size:
n/a
Lot Desc:
Backs to Park Land, Skyline View
Parking
Garage Capacity:
3-Car
Description:
Detached Garage
Parking:
On-Street Parking
Spaces Available:
n/a
Unit 1
Bedrooms:
3
Bathrooms:
4
Total Rooms:
9
Room Description:
Attic, Bedrooms, Eat-In Kitchen, Master Bedroom, Storage, Utility Room
Levels:
3
Square Foot:
n/a
Fireplaces:
n/a
Appliances:
Ceiling Fan(s), Dishwasher, Instant Hot Water, Kitchen Exhaust Fan, Microwave Oven, Range/Oven - Gas, Refrigerator, Stackable Washer/Dryer
Utilities:
Owner Pays Water, Tenant Pays Electric, Tenant Pays Gas, Tenant Pays Heat
Handicap:
No
Unit 2
Bedrooms:
5
Bathrooms:
4
Total Rooms:
11
Room Description:
Attic, Bedrooms, Eat-In Kitchen, Master Bedroom, Storage, Utility Room
Levels:
3
Square Foot:
n/a
Fireplaces:
n/a
Appliances:
Ceiling Fan(s), Dishwasher, Instant Hot Water, Kitchen Exhaust Fan, Microwave Oven, Range/Oven - Gas, Refrigerator, Stackable Washer/Dryer
Utilities:
Owner Pays Water, Tenant Pays Electric, Tenant Pays Gas, Tenant Pays Heat
Handicap:
No
Unit 3
Bedrooms:
n/a
Bathrooms:
n/a
Total Rooms:
n/a
Room Description:
n/a
Levels:
n/a
Square Foot:
n/a
Fireplaces:
n/a
Appliances:
n/a
Utilities:
n/a
Handicap:
n/a
Unit 4
Bedrooms:
n/a
Bathrooms:
n/a
Total Rooms:
n/a
Room Description:
n/a
Levels:
n/a
Square Foot:
n/a
Fireplaces:
n/a
Appliances:
n/a
Utilities:
n/a
Handicap:
n/a
Utilities
Heating:
4+ Units, Forced Hot Air, Heat Pump, Multi-Zone
Heating Fuel:
Electric
Cooling:
4+ Units, Central Air, Heatpump, Multi-Zone Cooling
Water Heater:
Gas
Water:
Public Water
Sewer:
Public Sewer
Utilities:
Electric, Gas-Natural
Services:
Cable TV Available, Fiber Optic Available, Garbage Included
School Information
Elementary:
Alexander Hamilton School (3-5)
Middle:
Frelinghuysen Middle School (6-8)
High School:
Morristown High School (9-12)
Community Information
County:
Morris
Town:
Morristown Town
Neighborhood:
n/a
Financial Considerations
List Price:
$1,550,000
Tax Amount:
$12,788
Land Assessment:
$336,300
Build. Assessment:
$390,300
Total Assessment:
$726,600
Tax Rate:
1.76
Tax Year:
2025
Listing Information
MLS ID:
4030280
List Date:
05-27-2026
Days On Market:
0
Listing Broker:
WEICHERT REALTORS
Listing Agent:
Evgeny Onishkevich





Request More Information
Shawn and Diane Fox
RE/MAX American Dream
3108 Route 10 West
Denville, NJ 07834
Call: (973) 277-7853
Web: BerkshireHillsLiving.com
