22 Union St
Jersey City, NJ 07304
Price: $678,000
GSMLS: 4030169Type: Single Family
Style: Colonial
Beds: 3
Baths: 3 Full & 1 Half
Garage: No
Year Built: 1890
Acres: 0.04
Property Tax: $5,389
Description
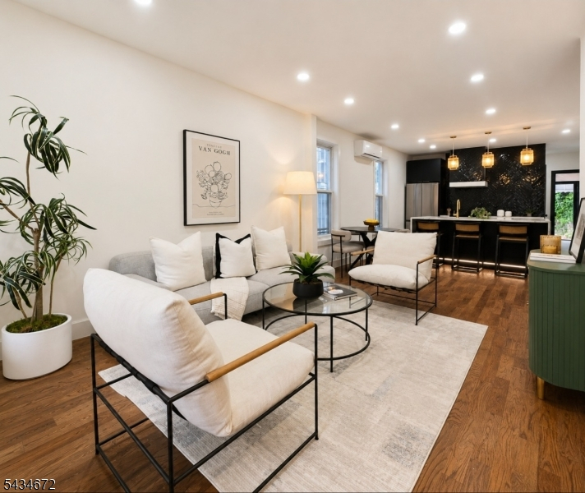
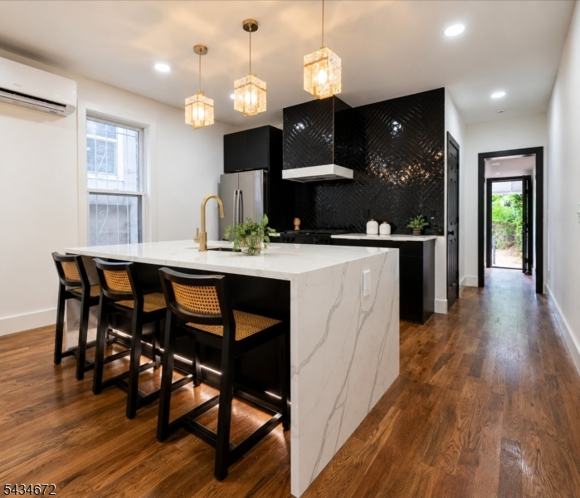
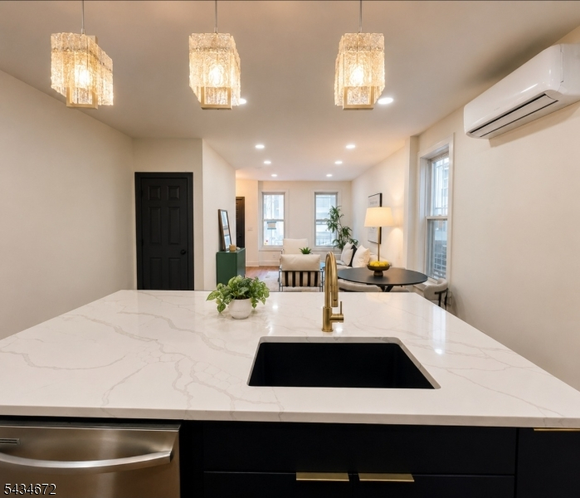
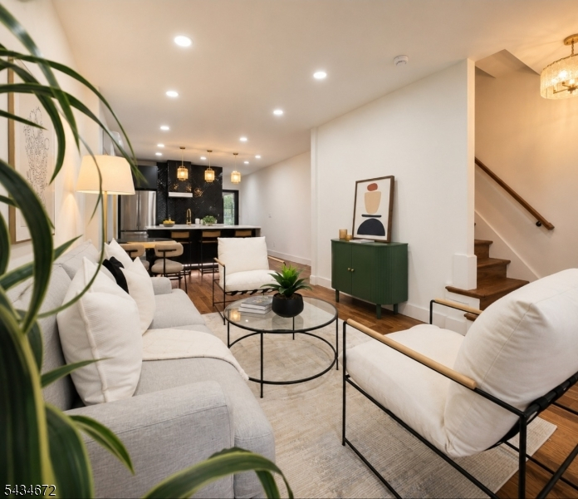
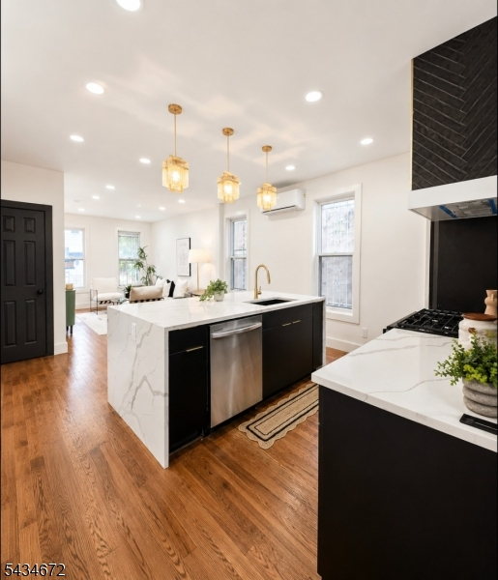
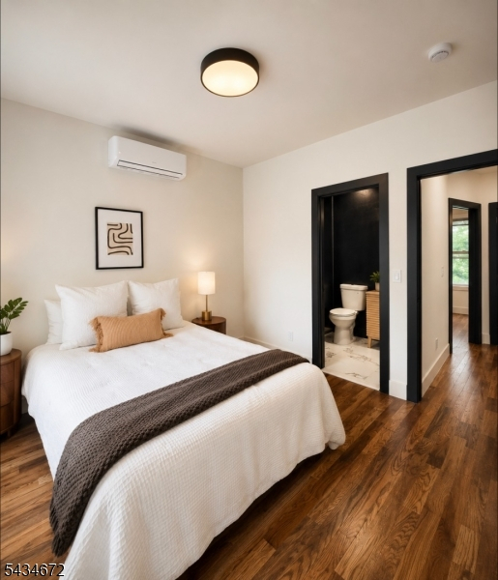
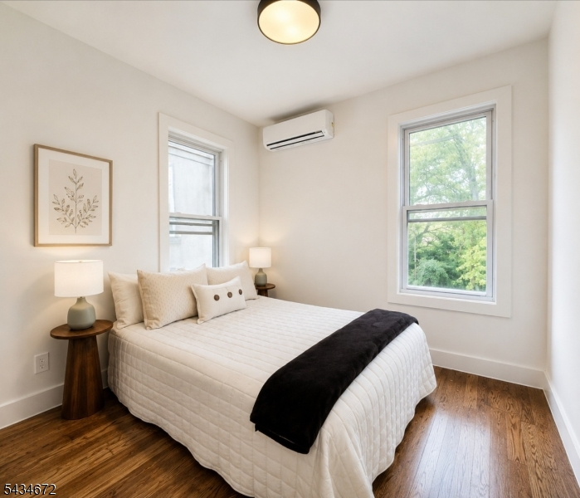
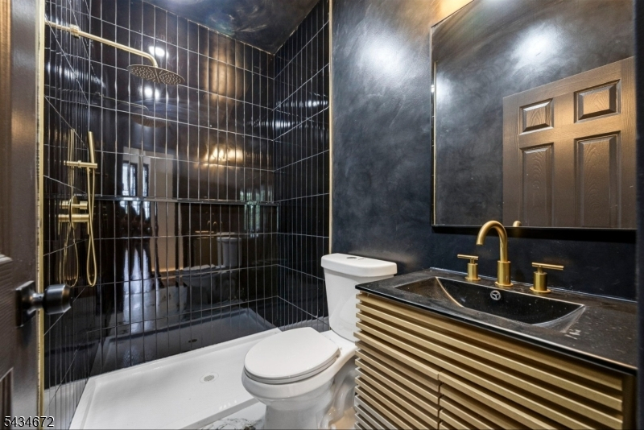
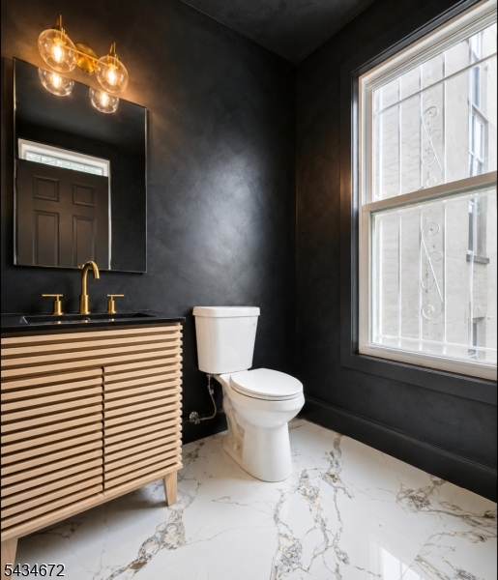
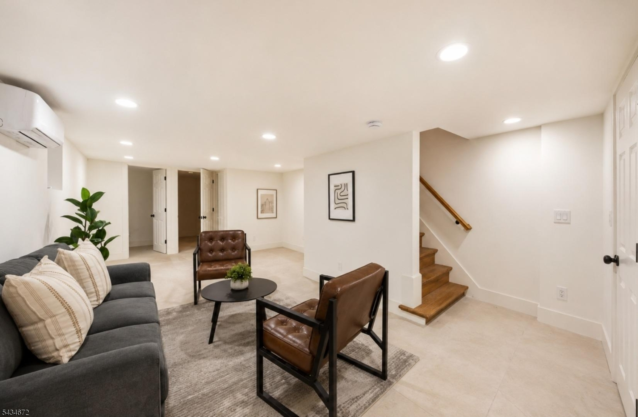
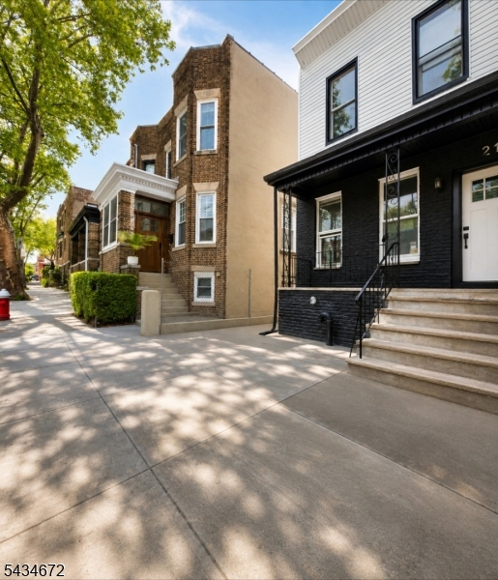
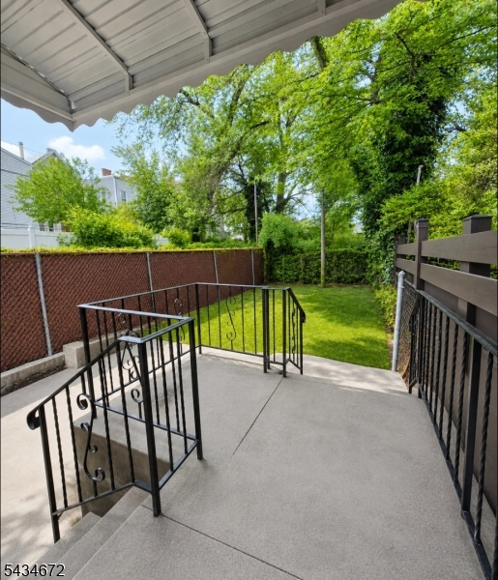
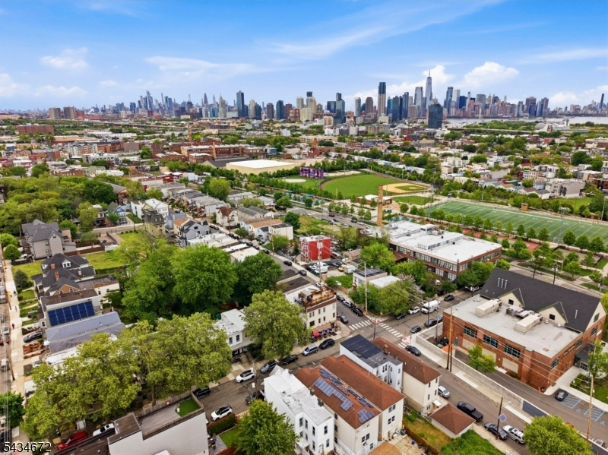
Welcome to 22 Union Street, a stunning gut-renovated single-family home with a bonus unit in the heart of Bergen-Lafayette, one of Jersey City's fastest-growing neighborhoods. This bright and airy residence blends timeless charm with modern luxury, featuring brand-new hardwood floors, an open-concept living and dining area, and a beautifully designed chef's kitchen centered around a striking oversized island perfect for entertaining. Natural light pours throughout the home, creating a warm and inviting atmosphere across every level. Offering 2 spacious bedrooms, a flexible den/home office, and 4 bathrooms, this thoughtfully designed layout delivers both comfort and versatility. The finished basement with private entryway adds incredible bonus living space ideal for guests, recreation, a studio, or extended living. Enjoy seamless backyard access perfect for summer gatherings, gardening, or quiet outdoor relaxation. Washer and dryer conveniently located on the main living floor. Located moments from Berry Lane Park, trendy cafes, local restaurants, and the Hudson-Bergen Light Rail, this home offers the perfect balance of neighborhood charm and commuter convenience with quick access to Downtown Jersey City and NYC. A rare opportunity to own a turnkey Bergen-Lafayette gem surrounded by growth, culture, green space, and vibrant city energy.
Rooms Sizes
Kitchen:
First
Dining Room:
First
Living Room:
First
Family Room:
First
Den:
Basement
Bedroom 1:
Second
Bedroom 2:
Second
Bedroom 3:
Basement
Bedroom 4:
n/a
Room Levels
Basement:
Den, Family Room, Kitchen, Media Room, Office, Utility Room, Walkout
Ground:
n/a
Level 1:
BathMain,DiningRm,Laundry,LivDinRm,Walkout
Level 2:
2 Bedrooms, Bath Main
Level 3:
n/a
Level Other:
Additional Bathroom
Room Features
Kitchen:
Breakfast Bar, Center Island, Second Kitchen
Dining Room:
Living/Dining Combo
Master Bedroom:
Full Bath
Bath:
n/a
Interior Features
Square Foot:
1,900
Year Renovated:
2026
Basement:
Yes - Finished, Full, Walkout
Full Baths:
3
Half Baths:
1
Appliances:
Carbon Monoxide Detector, Dishwasher, Kitchen Exhaust Fan, Range/Oven-Gas, Refrigerator
Flooring:
Wood
Fireplaces:
No
Fireplace:
n/a
Interior:
High Ceilings
Exterior Features
Garage Space:
No
Garage:
On-Street Parking
Driveway:
See Remarks
Roof:
Asphalt Shingle
Exterior:
Brick, Vinyl Siding
Swimming Pool:
No
Pool:
n/a
Utilities
Heating System:
Forced Hot Air
Heating Source:
Gas-Natural
Cooling:
Central Air
Water Heater:
Gas
Water:
Public Water
Sewer:
Public Sewer
Services:
n/a
Lot Features
Acres:
0.04
Lot Dimensions:
19.25X100.10
Lot Features:
n/a
School Information
Elementary:
n/a
Middle:
n/a
High School:
n/a
Community Information
County:
Hudson
Town:
Jersey City
Neighborhood:
n/a
Application Fee:
n/a
Association Fee:
n/a
Fee Includes:
n/a
Amenities:
n/a
Pets:
Yes
Financial Considerations
List Price:
$678,000
Tax Amount:
$5,389
Land Assessment:
$88,000
Build. Assessment:
$142,800
Total Assessment:
$230,800
Tax Rate:
2.34
Tax Year:
2025
Ownership Type:
Fee Simple
Listing Information
MLS ID:
4030169
List Date:
05-27-2026
Days On Market:
55
Listing Broker:
SILVER AND OAK REALTY
Listing Agent:
Tamayo Oppenheimer


Request More Information
Shawn and Diane Fox
RE/MAX American Dream
3108 Route 10 West
Denville, NJ 07834
Call: (973) 277-7853
Web: BerkshireHillsLiving.com
