9 Mulberry Ct
Roxbury Twp, NJ 07876
Price: $765,000
GSMLS: 4030089Type: Single Family
Style: Colonial
Beds: 4
Baths: 2 Full & 1 Half
Garage: 2-Car
Year Built: 1999
Acres: 0.44
Property Tax: $13,089
Description
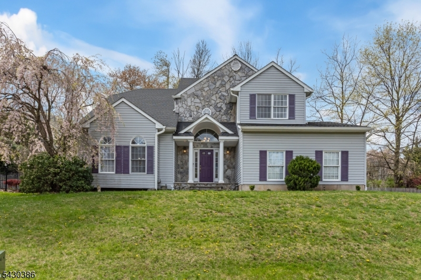
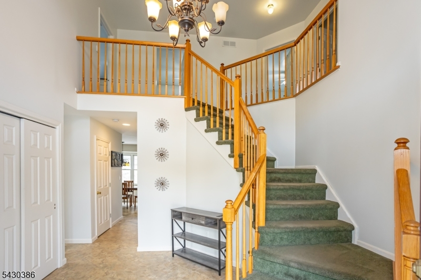
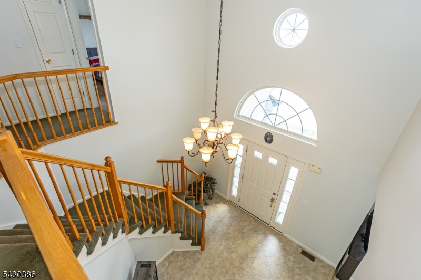
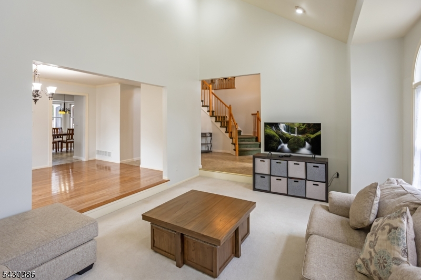
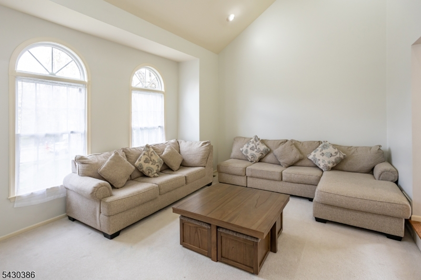
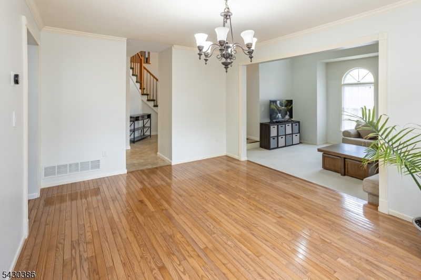
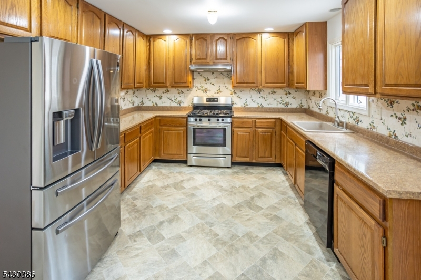
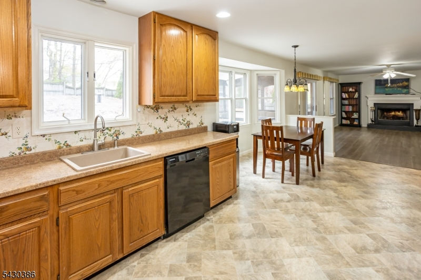
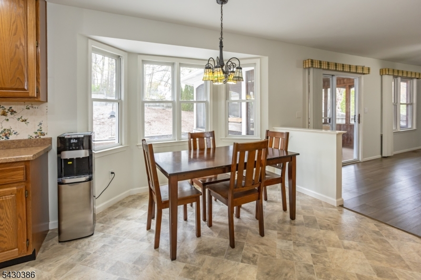
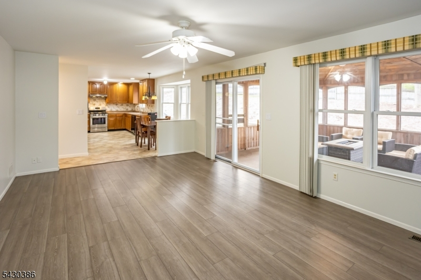
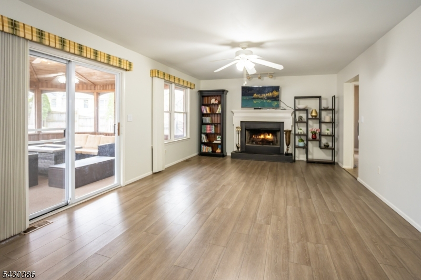
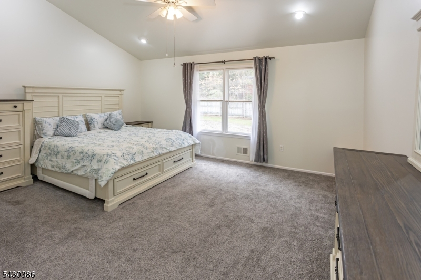
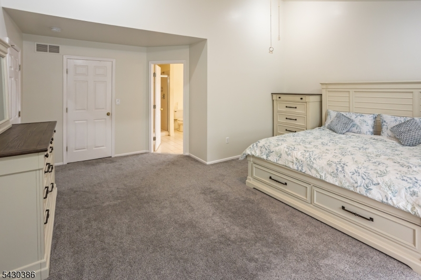
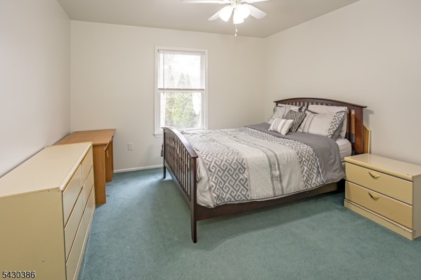
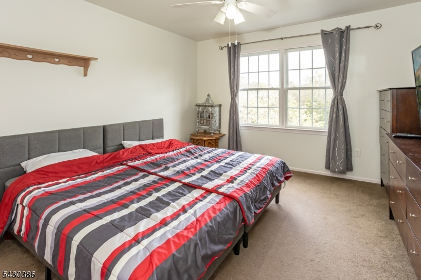
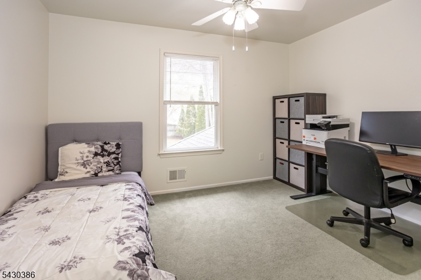
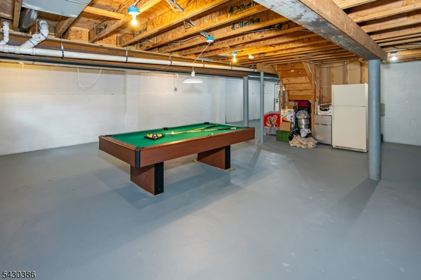
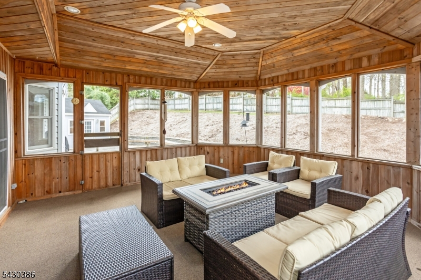
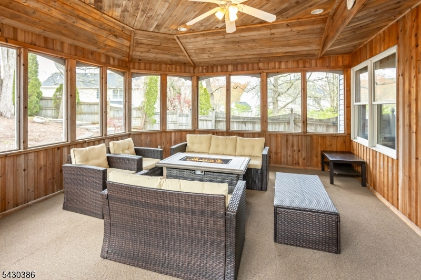
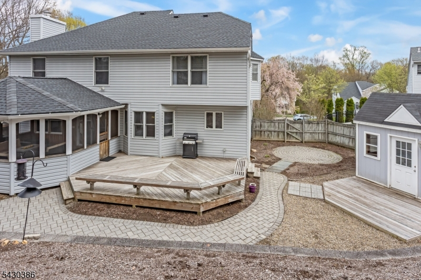
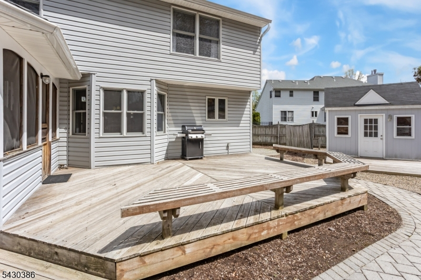
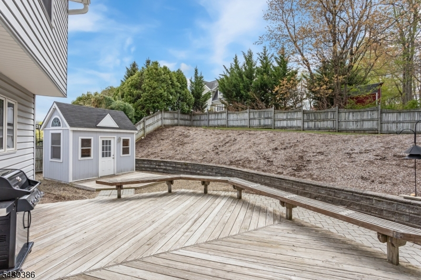
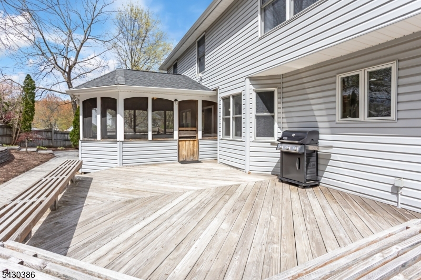
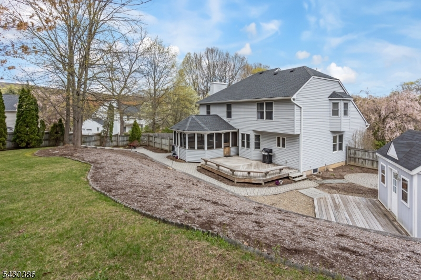
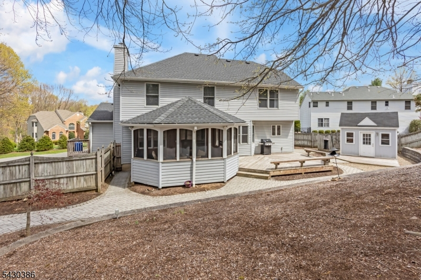
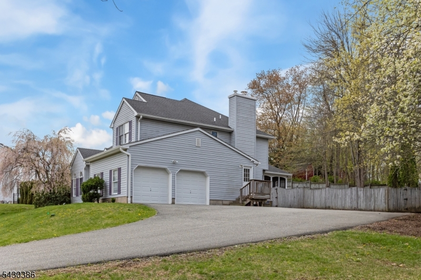
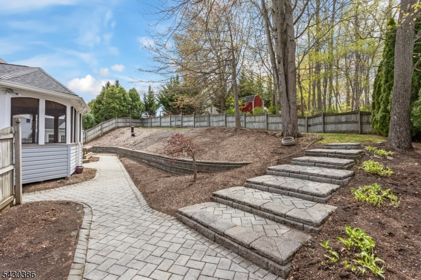
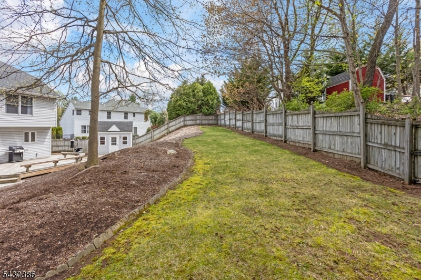
Beautiful 4-bedroom Colonial located in the highly desirable Forest Hollow section of Succasunna. This well-maintained home offers 2,543 finished sq ft and is ideally situated at the end of a quiet cul-de-sac within a sidewalk-lined neighborhood connected to Jefferson Elementary School. The fully fenced backyard is ready for outdoor enjoyment, while the standout feature of this home is the spacious 3-season enclosed porch a special extension of the home perfect for relaxing, entertaining, or enjoying peaceful mornings and evenings. Inside, the welcoming two-story foyer and vaulted ceilings create an open and airy feel throughout. The Family Room with wood-burning fireplace flows seamlessly into the kitchen, creating the ideal layout for everyday living and gatherings. The unfinished basement offers endless potential to create additional living space tailored to your needs. Major updates include the roof, furnace, central air, and water heater all just 8 years young. Complete with natural gas, public water, and public sewer, this home combines comfort, location, and opportunity in one exceptional package.
Rooms Sizes
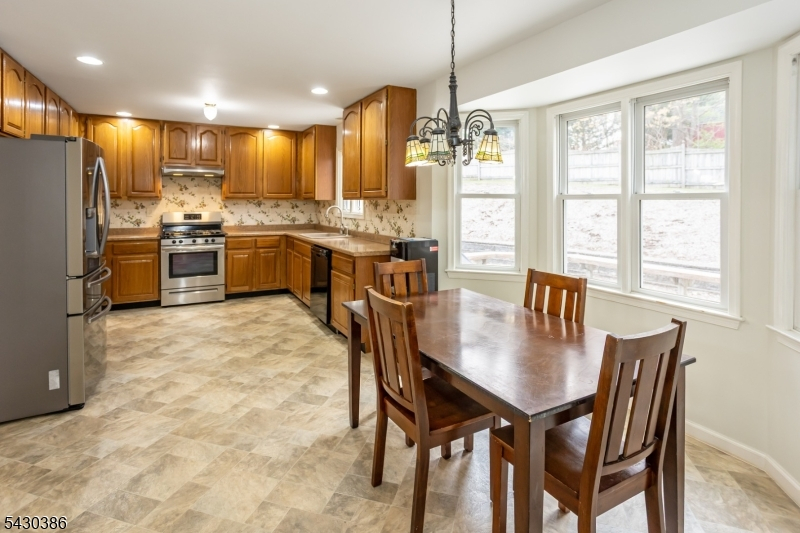
Kitchen:
20x11 First
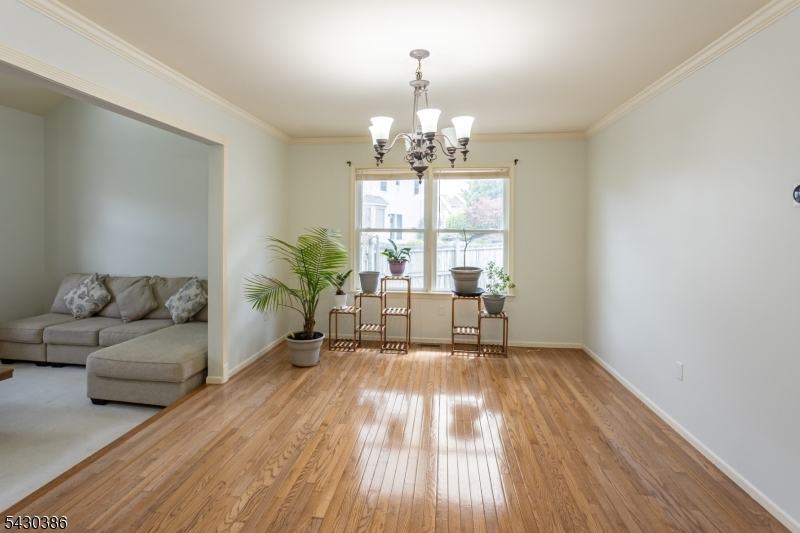
Dining Room:
15x11 First
Living Room:
17x13 First
Family Room:
21x13 First
Den:
n/a
Bedroom 1:
17x17 Second
Bedroom 2:
12x12 Second
Bedroom 3:
14x12 Second
Bedroom 4:
13x12 Second
Room Levels
Basement:
Storage Room, Utility Room
Ground:
n/a
Level 1:
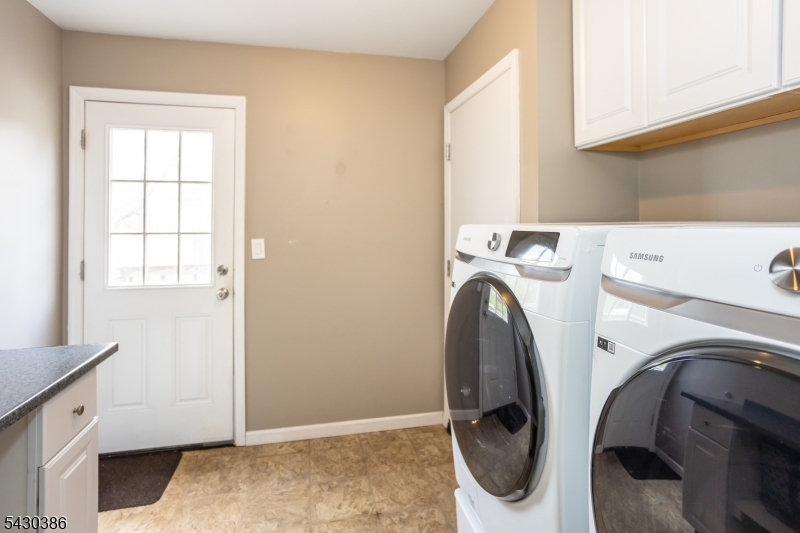
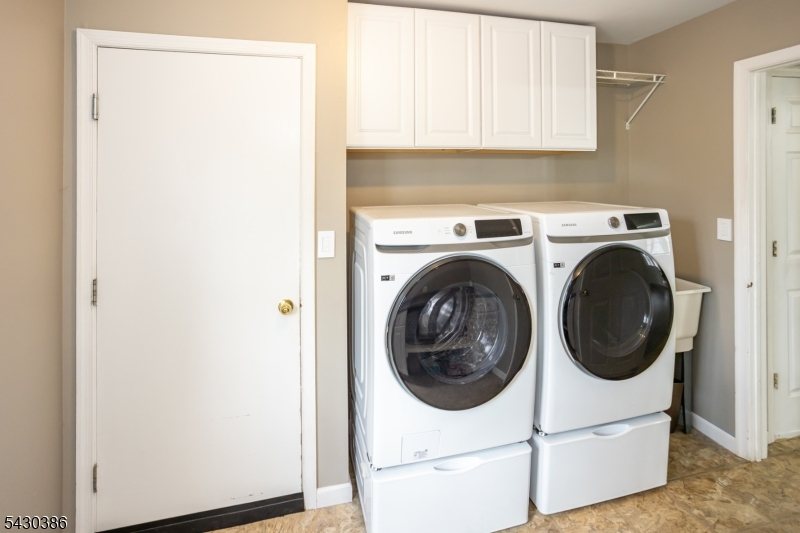
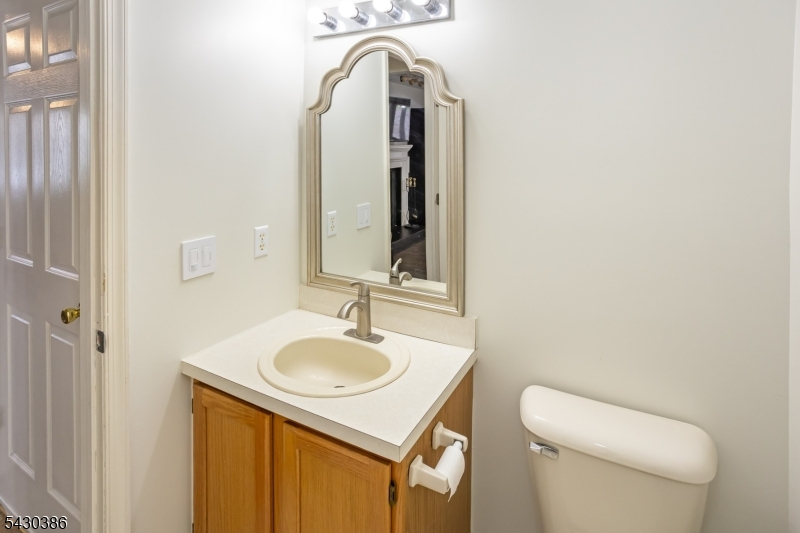
DiningRm,FamilyRm,Florida,Foyer,GarEnter,Kitchen,Laundry,LivingRm,PowderRm
Level 2:
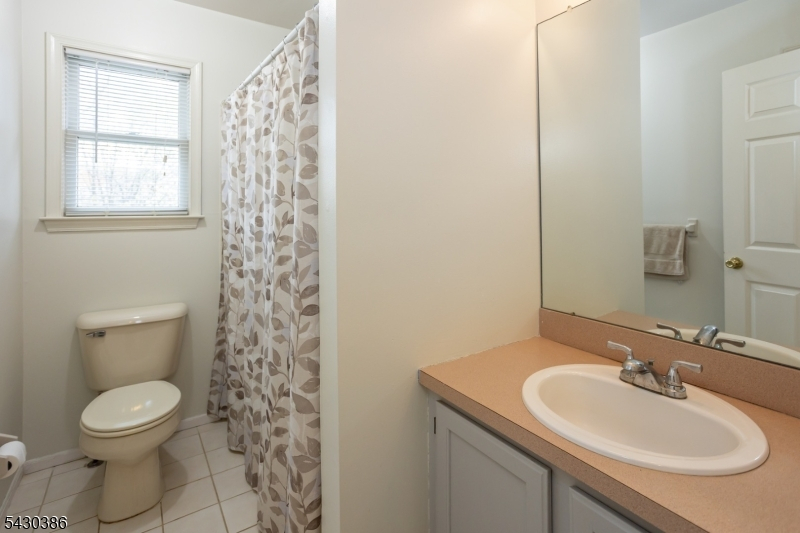
4 Or More Bedrooms, Bath Main, Bath(s) Other
Level 3:
n/a
Level Other:
n/a
Room Features
Kitchen:
Eat-In Kitchen
Dining Room:
Formal Dining Room
Master Bedroom:
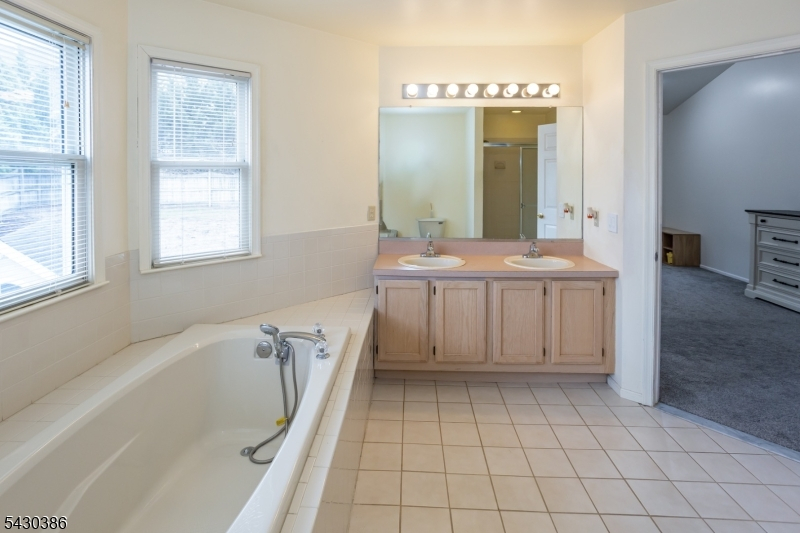
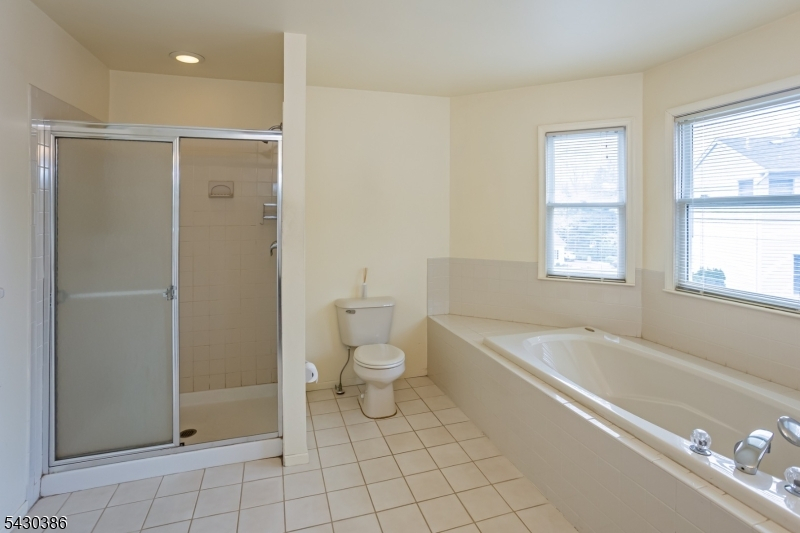
Full Bath, Walk-In Closet
Bath:
Soaking Tub, Stall Shower
Interior Features
Square Foot:
2,543
Year Renovated:
n/a
Basement:
Yes - Full, Unfinished
Full Baths:
2
Half Baths:
1
Appliances:
Carbon Monoxide Detector, Dishwasher, Dryer, Range/Oven-Gas, Refrigerator, Washer
Flooring:
Carpeting, Tile, Vinyl-Linoleum, Wood
Fireplaces:
1
Fireplace:
Family Room, Wood Burning
Interior:
CODetect,FireExtg,CeilHigh,SmokeDet,SoakTub,StallShw,TubShowr,WlkInCls
Exterior Features
Garage Space:
2-Car
Garage:
Built-In Garage
Driveway:
Blacktop, Off-Street Parking
Roof:
Asphalt Shingle
Exterior:
Stone, Vinyl Siding
Swimming Pool:
No
Pool:
n/a
Utilities
Heating System:
1 Unit, Forced Hot Air
Heating Source:
Gas-Natural
Cooling:
1 Unit, Central Air
Water Heater:
Gas
Water:
Public Water
Sewer:
Public Sewer
Services:
Cable TV Available, Garbage Included
Lot Features
Acres:
0.44
Lot Dimensions:
n/a
Lot Features:
Cul-De-Sac
School Information
Elementary:
Jefferson Elementary School (K-5)
Middle:
Eisenhower Middle School (7-8)
High School:
Roxbury High School (9-12)
Community Information
County:
Morris
Town:
Roxbury Twp.
Neighborhood:
Succasunna-Forrest H
Application Fee:
n/a
Association Fee:
n/a
Fee Includes:
n/a
Amenities:
n/a
Pets:
n/a
Financial Considerations
List Price:
$765,000
Tax Amount:
$13,089
Land Assessment:
$120,500
Build. Assessment:
$343,500
Total Assessment:
$464,000
Tax Rate:
2.82
Tax Year:
2025
Ownership Type:
Fee Simple
Listing Information
MLS ID:
4030089
List Date:
05-26-2026
Days On Market:
0
Listing Broker:
RE/MAX HERITAGE PROPERTIES
Listing Agent:
Tamblyn Abrusci





Request More Information
Shawn and Diane Fox
RE/MAX American Dream
3108 Route 10 West
Denville, NJ 07834
Call: (973) 277-7853
Web: BerkshireHillsLiving.com
