166 Lincoln St
Montclair Twp, NJ 07042
Price: $1,049,999
GSMLS: 4030029Type: Single Family
Style: Colonial
Beds: 5
Baths: 4 Full & 1 Half
Garage: No
Year Built: 2025
Acres: 0.00
Property Tax: $12,218
Description
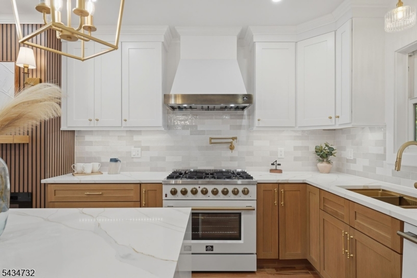
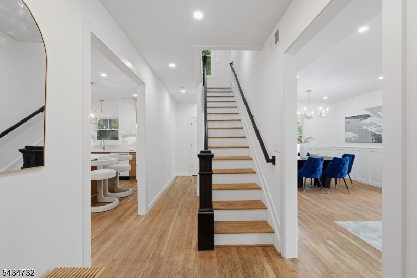
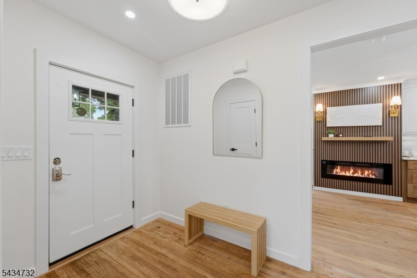
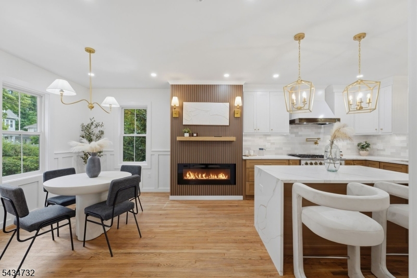
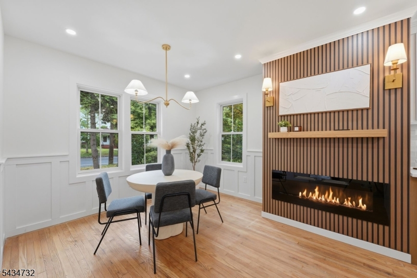
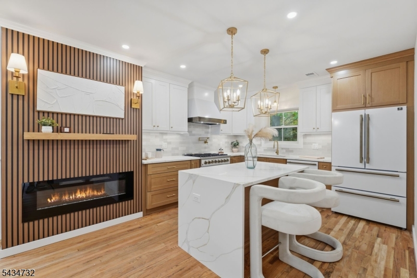
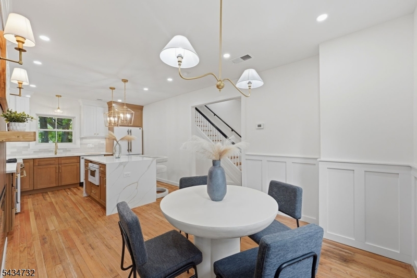
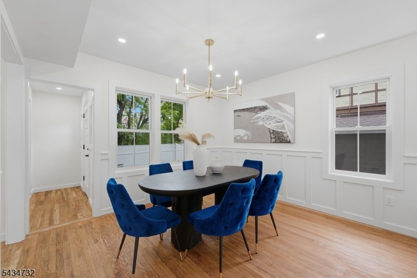
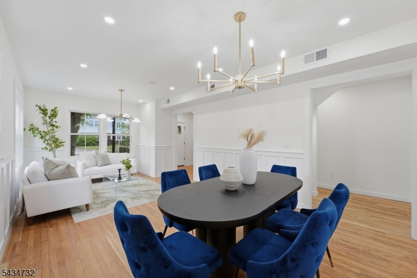
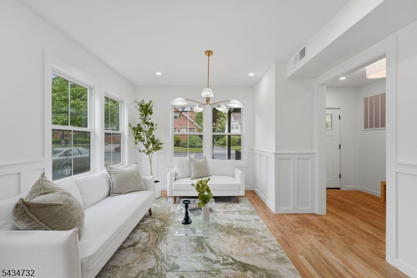
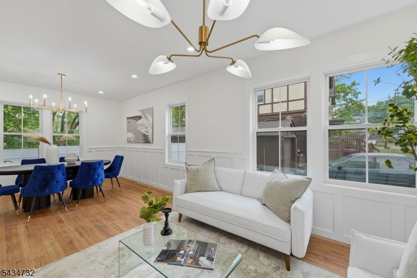
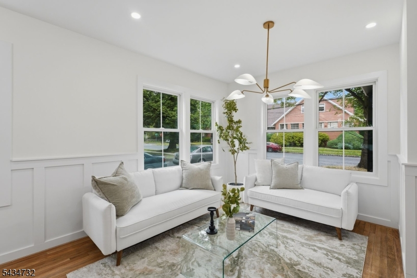
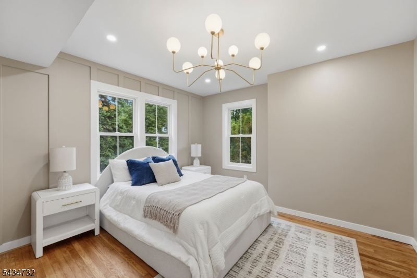
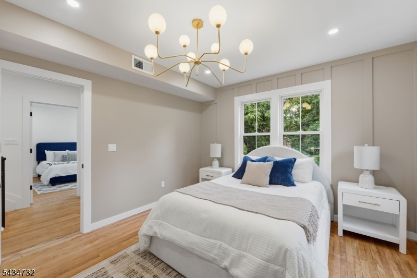
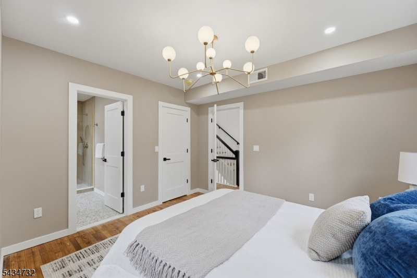
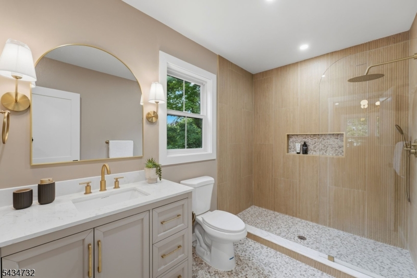
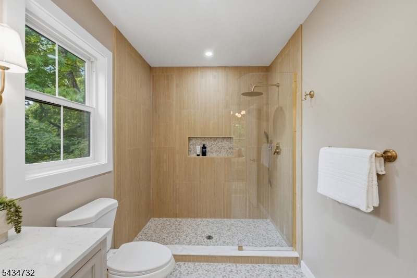
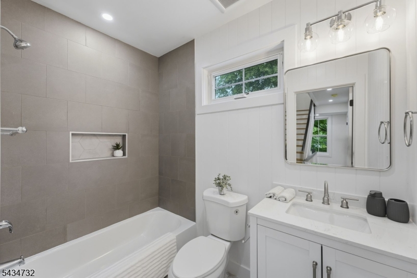
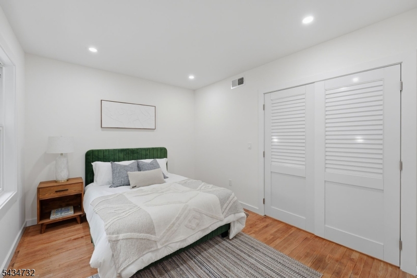
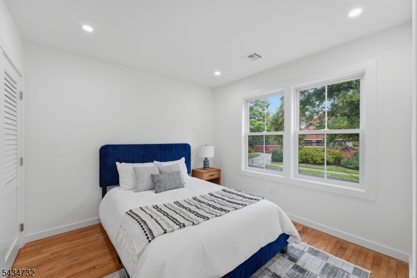
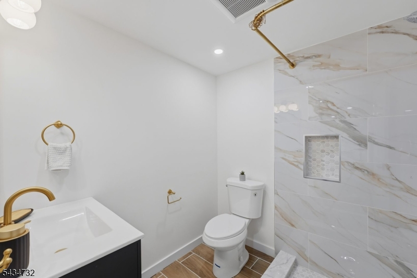
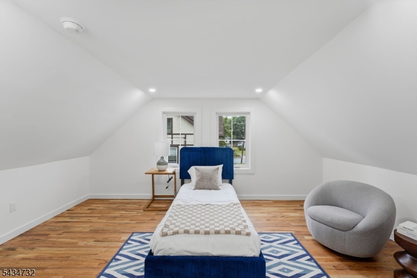
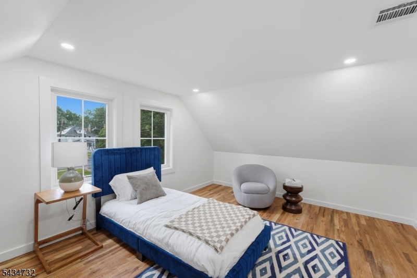
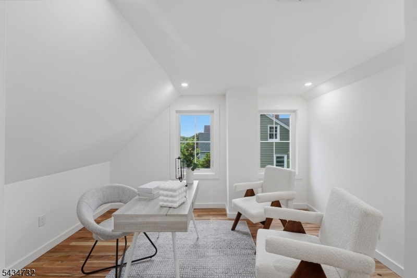
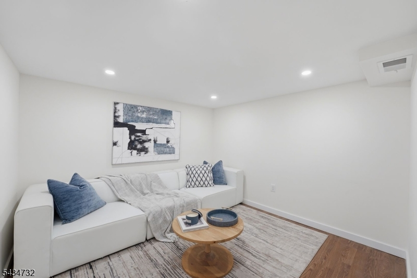
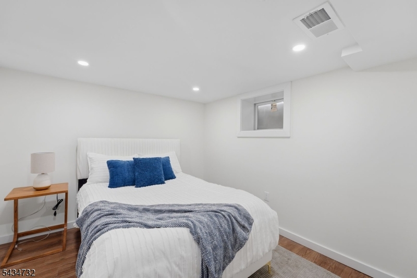
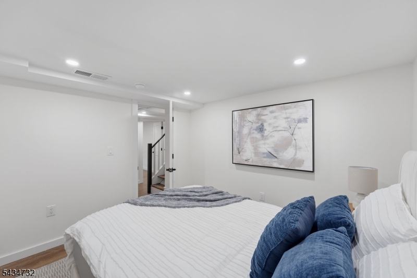
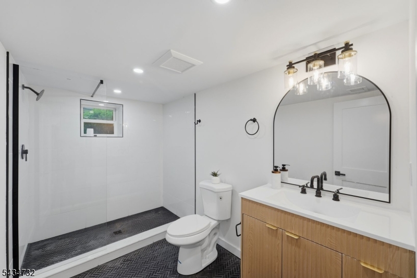
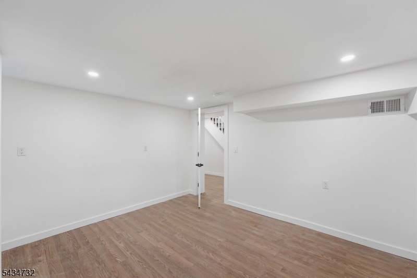
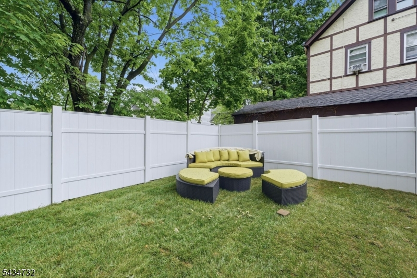
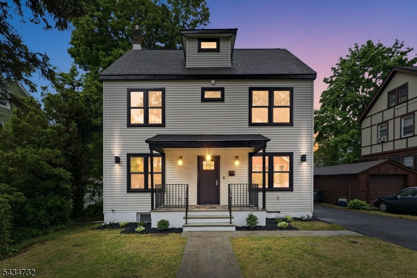
Welcome to this beautifully renovated Colonial in the heart of Montclair, where timeless charm meets modern luxury. This stunning home features 5 bedrooms, 4.1 bathrooms & a thoughtfully designed layout ideal for everyday living & entertaining. Sun-filled interiors showcase designer finishes throughout, including custom moldings,sophisticated lighting & beautifully preserved original hardwood floors that maintain the home's authentic Colonial character.The chef's kitchen features high-end appliances,a dramatic waterfall island, designer backsplash tile & abundant cabinetry, opening seamlessly into an inviting eat-in area highlighted by a striking fireplace feature wall w/ custom paneling. Spacious living & dining areas offer flexibility for both casual & formal gatherings.The 2nd floor offers 3 spacious bedrooms,including a primary suite, plus a convenient laundry room w/ washer & dryer included. The 3rd-floor attic level features 2 additional bedrooms & a full bathroom, providing excellent flexibility for guests, office space or extended living.The fully finished basement offers exceptional bonus living space w/ a full bath, recreation/media room, guest suite potential, large storage room & direct backyard access.The private, low-maintenance backyard features space for outdoor seating, BBQ & play area, plus a brand-new fence for added privacy. Ideally located near Montclair's vibrant downtown, shopping, restaurants & transportation to New York City.
Rooms Sizes
Kitchen:
n/a
Dining Room:
n/a
Living Room:
n/a
Family Room:
n/a
Den:
n/a
Bedroom 1:
n/a
Bedroom 2:
n/a
Bedroom 3:
n/a
Bedroom 4:
n/a
Room Levels
Basement:
n/a
Ground:
n/a
Level 1:
n/a
Level 2:
n/a
Level 3:
n/a
Level Other:
n/a
Room Features
Kitchen:
Center Island, Eat-In Kitchen
Dining Room:
n/a
Master Bedroom:
n/a
Bath:
n/a
Interior Features
Square Foot:
n/a
Year Renovated:
2025
Basement:
Yes - Finished
Full Baths:
4
Half Baths:
1
Appliances:
Carbon Monoxide Detector, Dishwasher, Dryer, Kitchen Exhaust Fan, Microwave Oven, Range/Oven-Gas, Refrigerator, Washer
Flooring:
Tile, Wood
Fireplaces:
1
Fireplace:
Insert, Kitchen
Interior:
n/a
Exterior Features
Garage Space:
No
Garage:
n/a
Driveway:
1 Car Width, Blacktop, On-Street Parking
Roof:
Asphalt Shingle
Exterior:
Vinyl Siding
Swimming Pool:
No
Pool:
n/a
Utilities
Heating System:
2 Units
Heating Source:
Electric
Cooling:
2 Units
Water Heater:
n/a
Water:
Public Water
Sewer:
Public Sewer
Services:
n/a
Lot Features
Acres:
0.00
Lot Dimensions:
53X62 IRR
Lot Features:
n/a
School Information
Elementary:
n/a
Middle:
n/a
High School:
n/a
Community Information
County:
Essex
Town:
Montclair Twp.
Neighborhood:
n/a
Application Fee:
n/a
Association Fee:
n/a
Fee Includes:
n/a
Amenities:
n/a
Pets:
n/a
Financial Considerations
List Price:
$1,049,999
Tax Amount:
$12,218
Land Assessment:
$166,900
Build. Assessment:
$180,600
Total Assessment:
$347,500
Tax Rate:
3.52
Tax Year:
2025
Ownership Type:
Fee Simple
Listing Information
MLS ID:
4030029
List Date:
05-26-2026
Days On Market:
4
Listing Broker:
VILLAGE SQUARE REALTORS
Listing Agent:
Diana Sodano


Request More Information
Shawn and Diane Fox
RE/MAX American Dream
3108 Route 10 West
Denville, NJ 07834
Call: (973) 277-7853
Web: BerkshireHillsLiving.com
