34 Coolidge Ave
West Caldwell Twp, NJ 07006
Price: $739,900
GSMLS: 4030018Type: Single Family
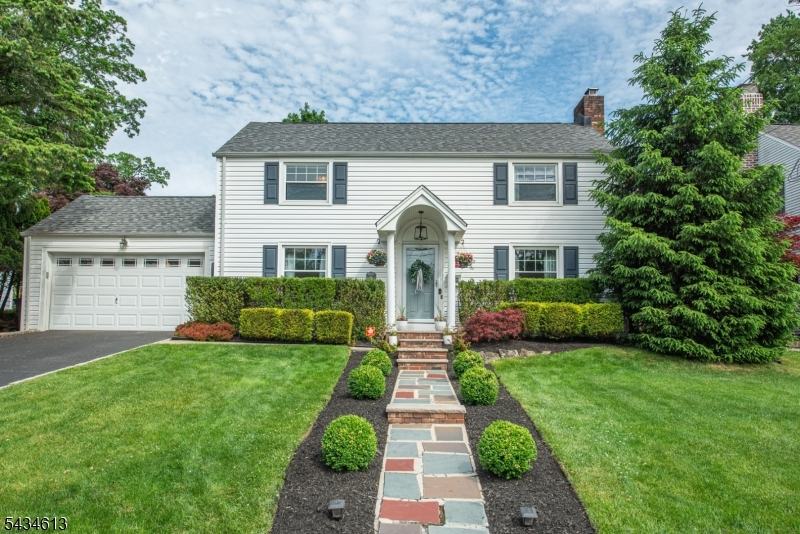
Style: Colonial
Beds: 3
Baths: 1 Full & 1 Half
Garage: 1-Car
Year Built: 1940
Acres: 0.18
Property Tax: $13,233
Description
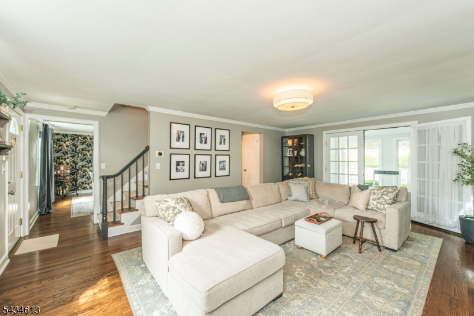
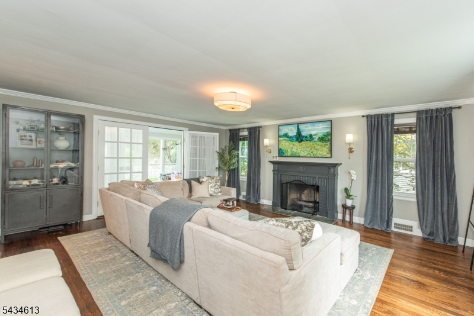
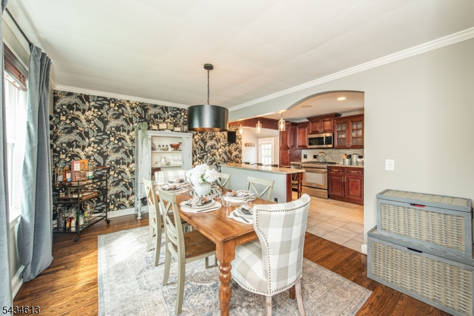
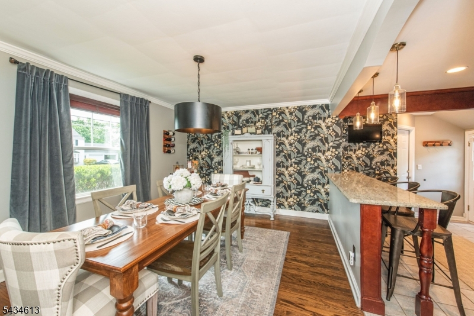
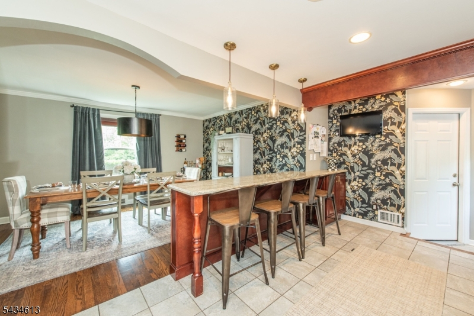
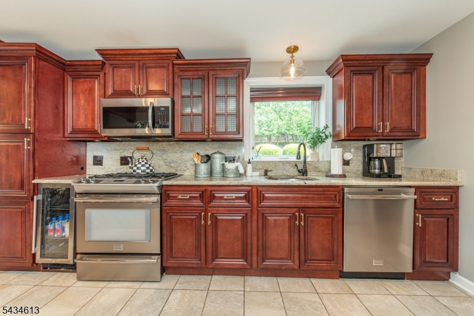
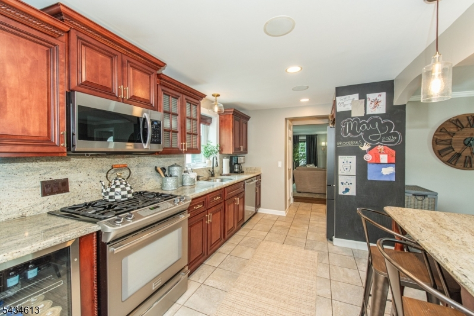
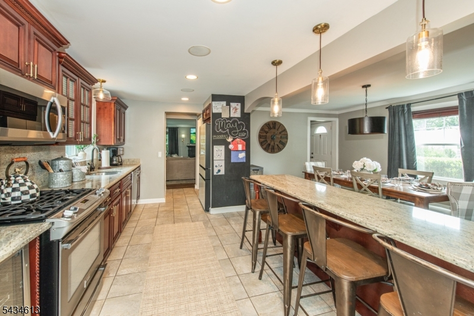
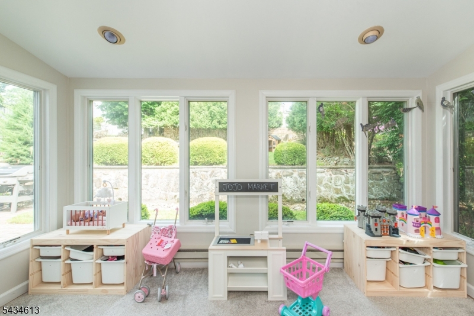
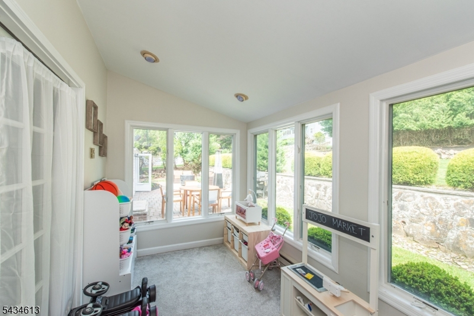
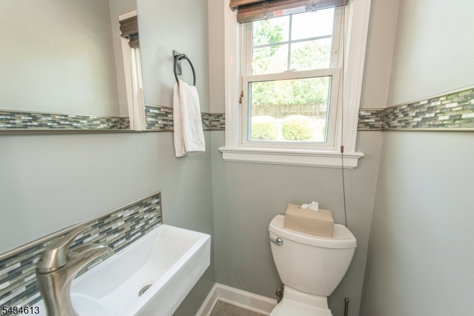
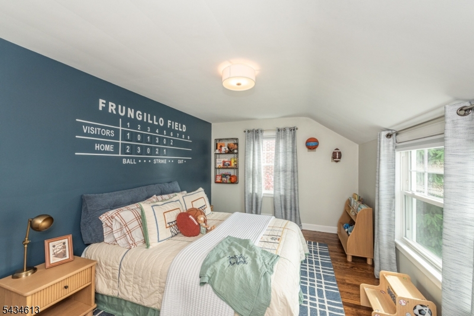
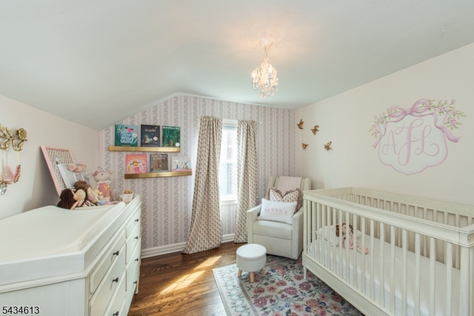
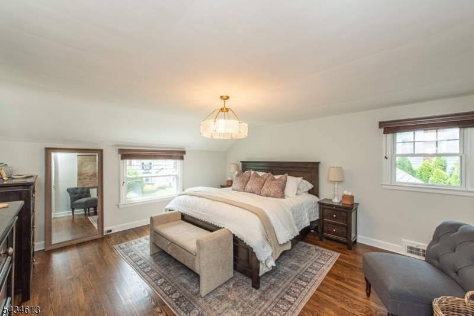
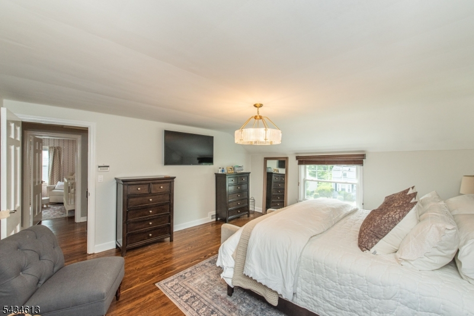
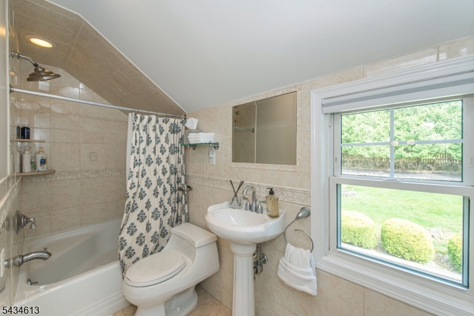
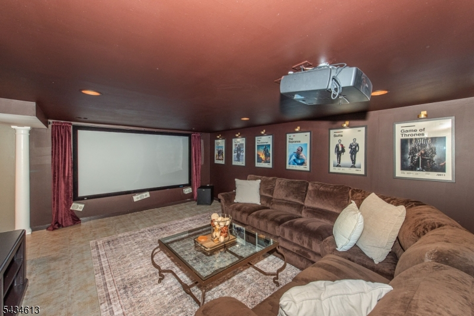
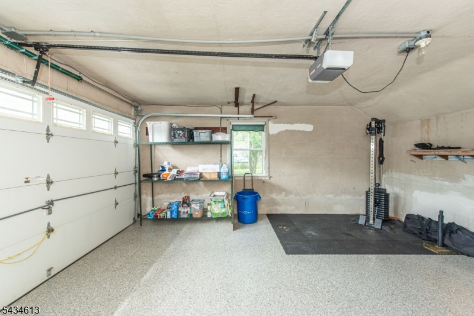
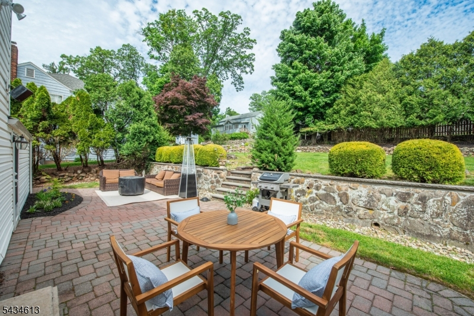
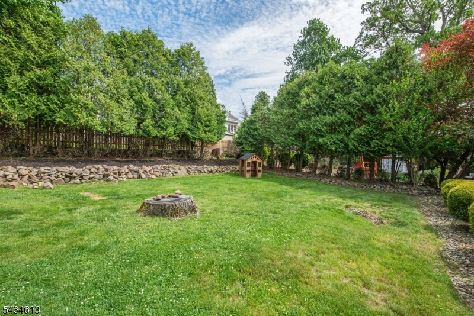
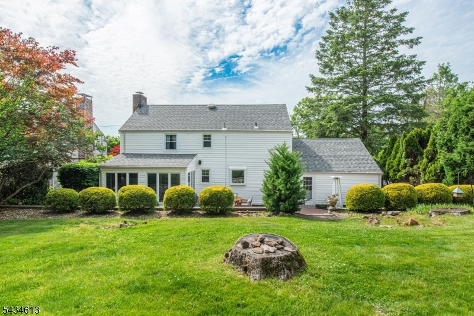
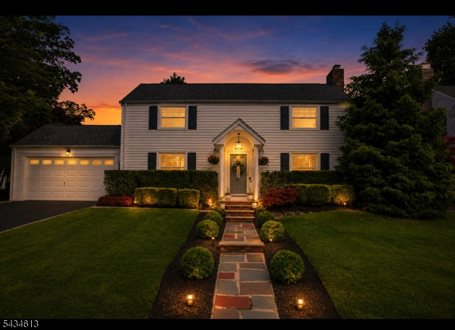
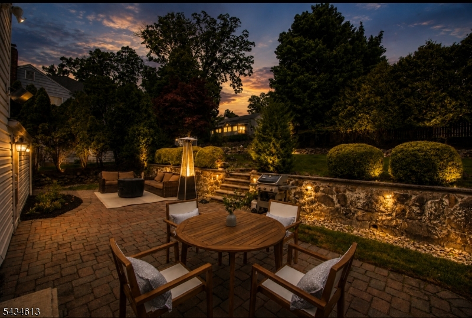
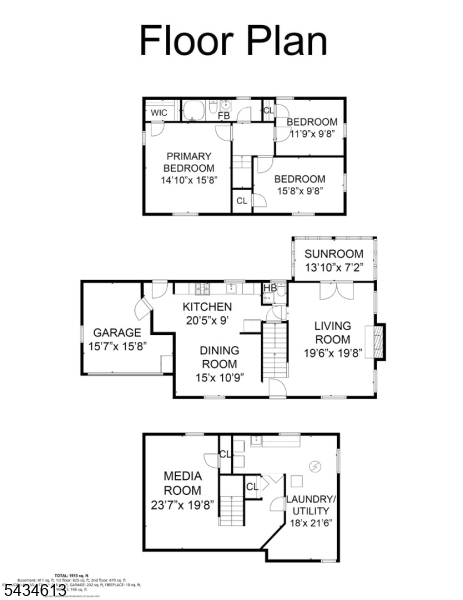
If your vibe is polished, pristine & picturesque, this home stops the scroll & turns heads! Not a detail out of place, this colonial is styled to the nines from every angle! Located in the highly sought after Presidential Section & just a stone's throw from Francisco Park, step inside & the design delivers at every turn. Living room anchors the main floor w/ wood burning fireplace & French doors leading to light drenched sunroom currently used as a playroom. The kitchen delivers rich cabinetry, quality appliances & breakfast bar flowing into formal dining room dressed in bold botanical wallpaper w/ statement lighting. A powder rm on the 1st floor adds everyday convenience. Upstairs, a spacious primary w/ walk-in closet, 2 cozy bedrooms & a full bath offer privacy + comfort. The finished bsmt has theatre screen media room that earns a compliment every time guests arrive! Date night without a reservation. Family movie night without leaving the house. The kind of space that makes YOUR house the one everyone wants to come to & nobody wants to leave! The lush & private outdoor area is a showstopper! A beautifully terraced 2 tier backyard w/ paver patio made for outdoor dining. Addtl highlights incl epoxy garage floor, whole house generator & EV charger. The West Caldwell lifestyle features convenient access to the best restaurants and pubs in Caldwell's famous downtown, top rated schools, parks, 2 town pools, NYC transportation, free summer concerts at the Gazebo and so much more!
Rooms Sizes
Kitchen:
First
Dining Room:
First
Living Room:
First
Family Room:
n/a
Den:
n/a
Bedroom 1:
Second
Bedroom 2:
Second
Bedroom 3:
Second
Bedroom 4:
n/a
Room Levels
Basement:
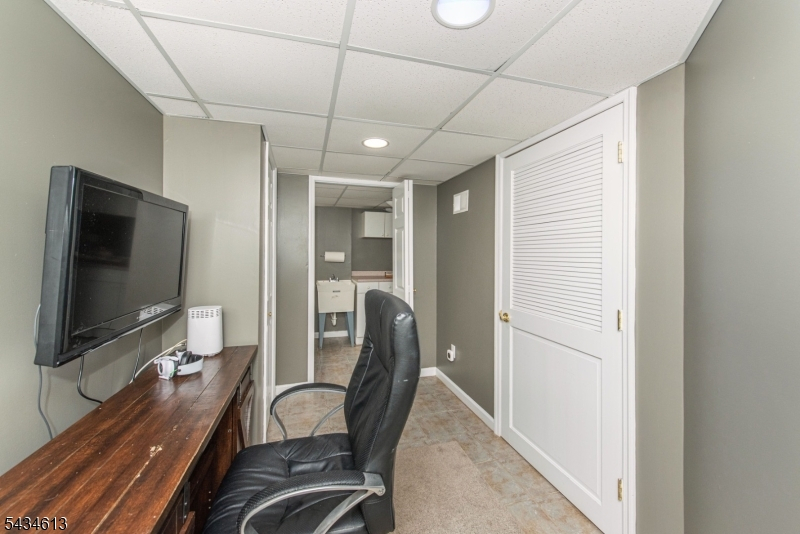
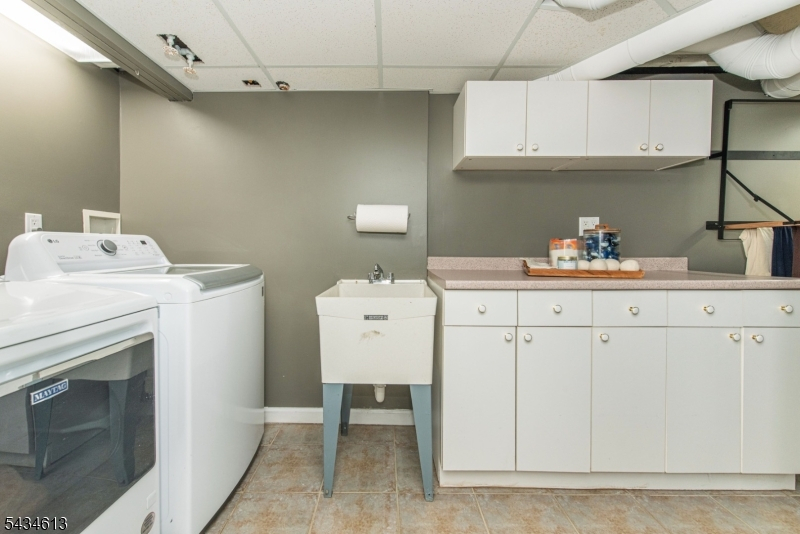
Laundry Room, Media Room, Office, Storage Room
Ground:
n/a
Level 1:
DiningRm,GarEnter,Kitchen,LivingRm,PowderRm,Sunroom
Level 2:
3 Bedrooms, Bath Main
Level 3:
n/a
Level Other:
n/a
Room Features
Kitchen:
Breakfast Bar
Dining Room:
Formal Dining Room
Master Bedroom:
Walk-In Closet
Bath:
n/a
Interior Features
Square Foot:
n/a
Year Renovated:
n/a
Basement:
Yes - Finished, Full
Full Baths:
1
Half Baths:
1
Appliances:
Carbon Monoxide Detector, Dishwasher, Dryer, Generator-Built-In, Microwave Oven, Range/Oven-Gas, Refrigerator, Sump Pump, Washer, Wine Refrigerator
Flooring:
Tile, Wood
Fireplaces:
1
Fireplace:
Living Room, Wood Burning
Interior:
CODetect,SmokeDet,TubShowr
Exterior Features
Garage Space:
1-Car
Garage:
Attached Garage, Garage Door Opener, Oversize Garage
Driveway:
Blacktop
Roof:
Asphalt Shingle
Exterior:
Vinyl Siding
Swimming Pool:
No
Pool:
n/a
Utilities
Heating System:
Forced Hot Air
Heating Source:
Gas-Natural
Cooling:
1 Unit, Central Air
Water Heater:
Gas
Water:
Public Water
Sewer:
Public Sewer
Services:
Cable TV Available
Lot Features
Acres:
0.18
Lot Dimensions:
70X113
Lot Features:
Level Lot
School Information
Elementary:
WASHINGTON
Middle:
CLEVELAND
High School:
J CALDWELL
Community Information
County:
Essex
Town:
West Caldwell Twp.
Neighborhood:
Presidential
Application Fee:
n/a
Association Fee:
n/a
Fee Includes:
n/a
Amenities:
n/a
Pets:
n/a
Financial Considerations
List Price:
$739,900
Tax Amount:
$13,233
Land Assessment:
$271,400
Build. Assessment:
$210,000
Total Assessment:
$481,400
Tax Rate:
2.75
Tax Year:
2025
Ownership Type:
Fee Simple
Listing Information
MLS ID:
4030018
List Date:
05-26-2026
Days On Market:
1
Listing Broker:
LATTIMER REALTY
Listing Agent:
Jeffrey Lattimer Jr.


Request More Information
Shawn and Diane Fox
RE/MAX American Dream
3108 Route 10 West
Denville, NJ 07834
Call: (973) 277-7853
Web: BerkshireHillsLiving.com
