724 Ridge Rd
Kinnelon Boro, NJ 07405

Price: $925,000
GSMLS: 4029998Type: Single Family
Style: Ranch
Beds: 4
Baths: 2 Full & 1 Half
Garage: 2-Car
Year Built: 1957
Acres: 1.96
Property Tax: $15,429
Description
Open House Saturday 1PM–3PM.
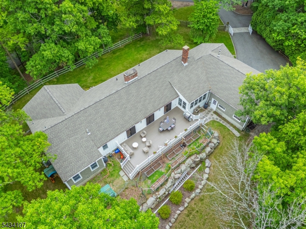
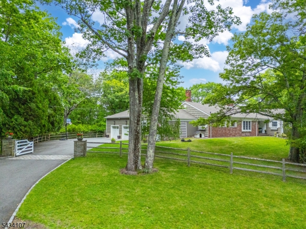
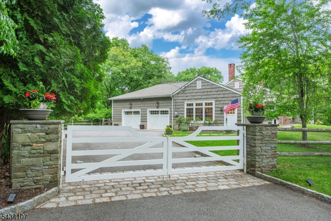
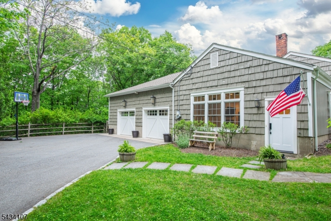
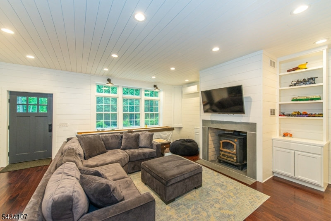
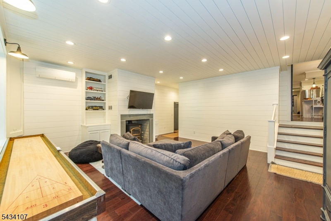
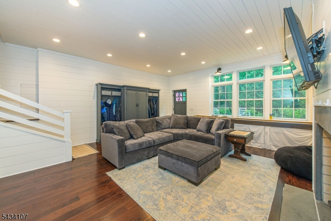
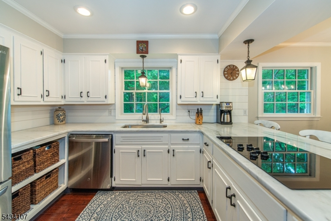
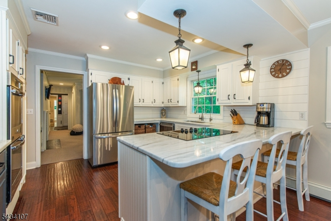
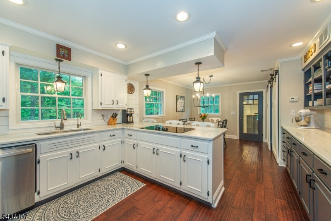
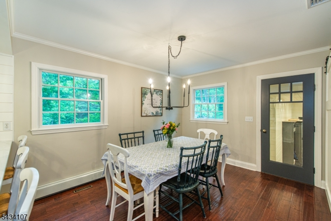
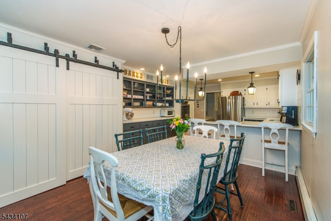
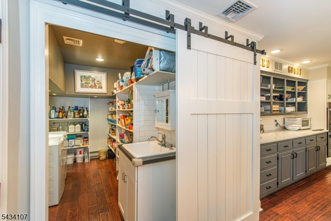
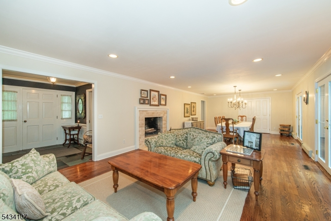
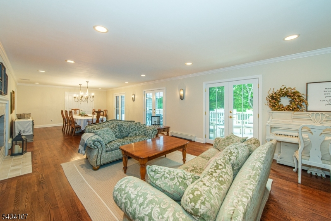
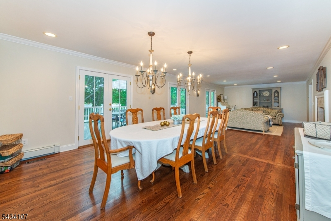
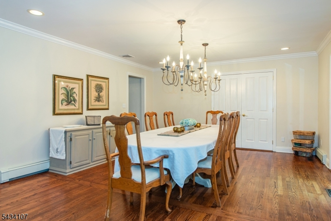
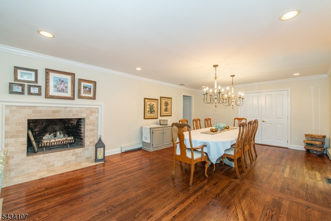
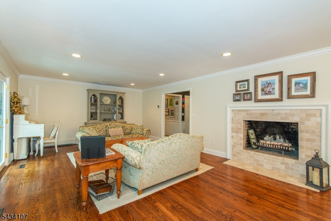
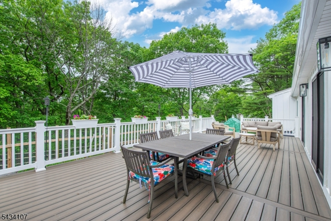
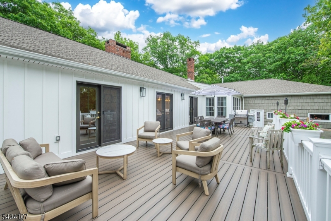
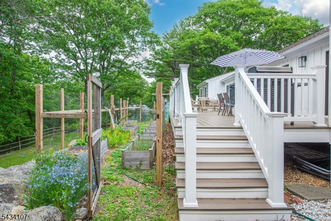
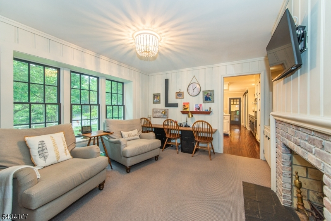
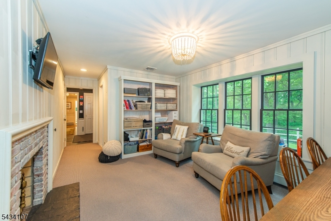
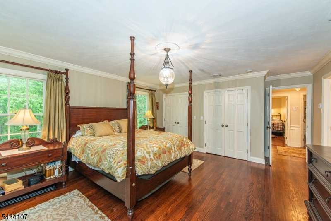
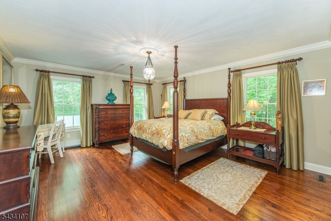
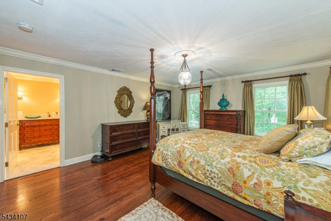
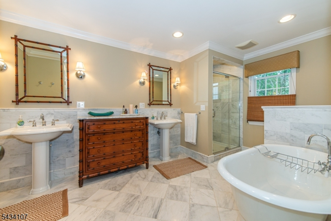
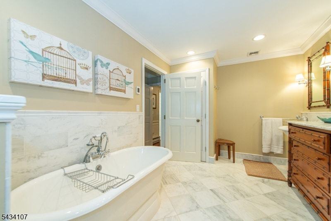
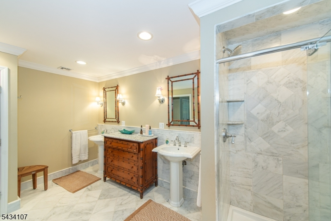
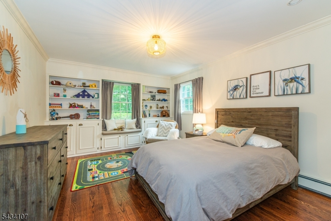
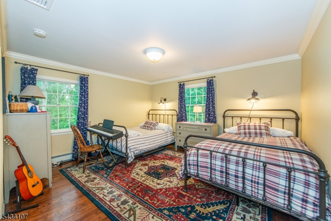
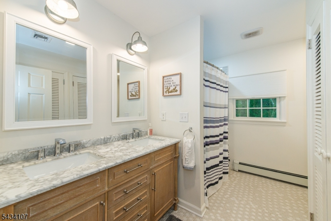
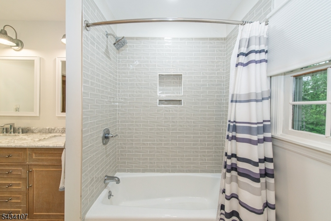
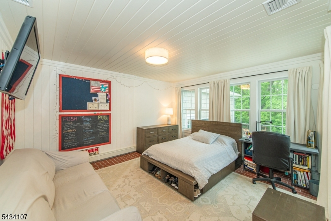
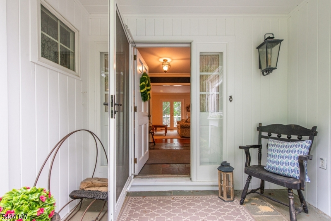
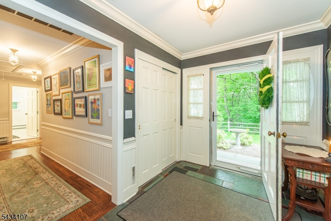
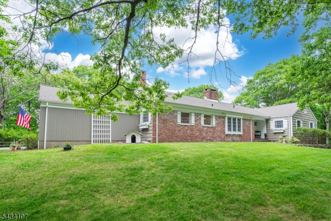
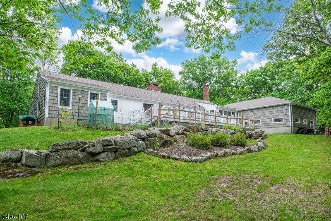
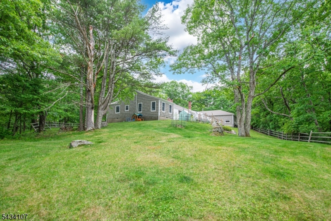
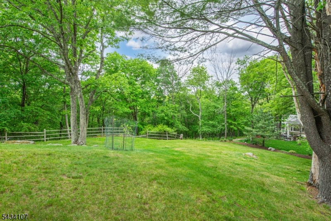
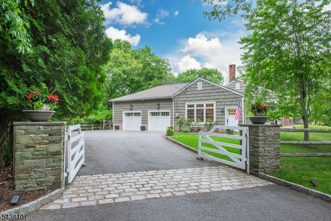
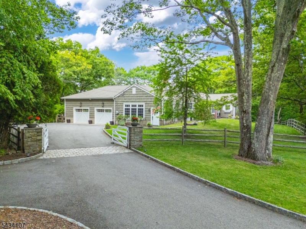
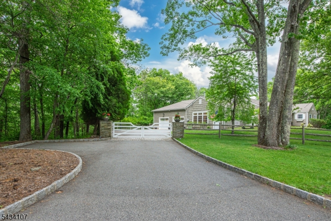
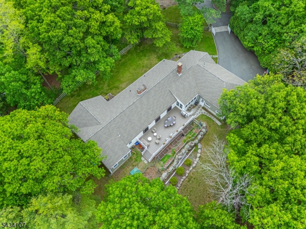
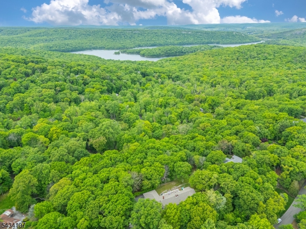
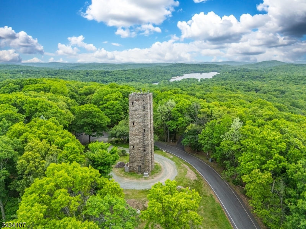
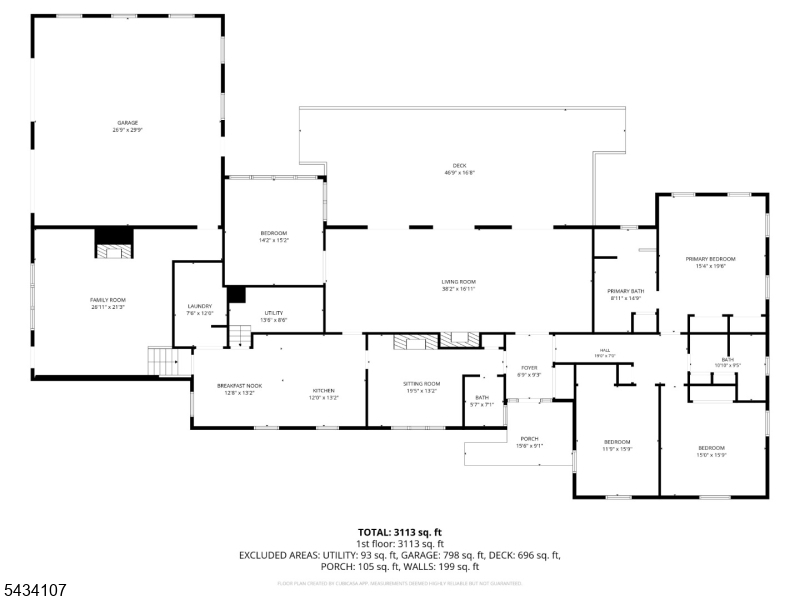
Experience refined one-level living within the prestigious private community of Smoke Rise Club. Set on nearly 2 private wooded acres, this extensively updated 4BR, 2.1 BA ranch offers a flexible floor plan, exceptional indoor/outdoor living, natural light & an inviting feel throughout. Updated EIK featuring stone counters, breakfast bar, dining area & barn dr walk-in pantry w/laundry. FR w/high ceilings, shiplap walls/ceilings, recessed lights, custom built-ins & a cozy WB stove creates a perfect gathering space. The DR flows into the LR w/WB fireplace, refinished hardwood flrs & 3 sets of French drs leading to the Trex deck. A den w/an addl WB fireplace creates the perfect office or lounge space. Generously sized bedrooms, spacious primary suite w/soaking tub, stall shower, pedestal sinks & radiant heated flrs, plus a completely renovated hall bath w/radiant heat. Addl highlights include freshly painted interior & exterior, custom crown molding, board & batten exterior accents, new roof/gutters, newer Anderson windows w/Azek trim, new central AC w/heat pump, 6-zone heat, generator hookup, reverse osmosis water filtration, oversized 2-car gar w/storage, workshop space & ceiling height ideal for car lifts, carriage-style doors, powder-coated entry gates, Belgian block apron, stone piers, fenced garden, attic storage & ample parking. Smoke Rise Club offers 24-hr security, lake/beach, playgrounds, tennis/pickleball courts, dining at the Village Inn & year-round social events.Rooms Sizes
Kitchen:
First
Dining Room:
First
Living Room:
First
Family Room:
Ground
Den:
First
Bedroom 1:
First
Bedroom 2:
First
Bedroom 3:
First
Bedroom 4:
First
Room Levels
Basement:
n/a
Ground:
Utility Room
Level 1:
4 Or More Bedrooms, Bath Main, Bath(s) Other, Den, Dining Room, Family Room, Foyer, Kitchen, Laundry Room, Living Room
Level 2:
Attic
Level 3:
n/a
Level Other:
n/a
Room Features
Kitchen:
Breakfast Bar, Eat-In Kitchen, Pantry, Separate Dining Area
Dining Room:
Formal Dining Room
Master Bedroom:
1st Floor, Full Bath
Bath:
Soaking Tub, Stall Shower
Interior Features
Square Foot:
3,381
Year Renovated:
2025
Basement:
No - Crawl Space
Full Baths:
2
Half Baths:
1
Appliances:
Carbon Monoxide Detector, Cooktop - Electric, Dishwasher, Dryer, Generator-Hookup, Refrigerator, Wall Oven(s) - Electric, Washer, Water Filter, Water Softener-Rnt
Flooring:
Carpeting, Tile, Wood
Fireplaces:
3
Fireplace:
Family Room, Living Room, Wood Burning, Wood Stove-Freestanding
Interior:
CODetect,CeilHigh,SmokeDet,SoakTub,StallShw
Exterior Features
Garage Space:
2-Car
Garage:
Attached Garage, Garage Door Opener, Oversize Garage
Driveway:
2 Car Width, Additional Parking, Blacktop, Fencing
Roof:
Asphalt Shingle
Exterior:
Wood Shingle
Swimming Pool:
No
Pool:
n/a
Utilities
Heating System:
1 Unit, Baseboard - Hotwater, Heat Pump, Multi-Zone
Heating Source:
Oil Tank Above Ground - Inside
Cooling:
1 Unit, Central Air, Ductless Split AC, Multi-Zone Cooling
Water Heater:
Electric
Water:
Well
Sewer:
Septic 4 Bedroom Town Verified
Services:
Cable TV Available, Garbage Included
Lot Features
Acres:
1.96
Lot Dimensions:
n/a
Lot Features:
Level Lot, Open Lot, Wooded Lot
School Information
Elementary:
n/a
Middle:
Pearl R. Miller Middle School (6-8)
High School:
Kinnelon High School (9-12)
Community Information
County:
Morris
Town:
Kinnelon Boro
Neighborhood:
Smoke Rise
Application Fee:
$6,700
Association Fee:
$4,825 - Annually
Fee Includes:
Maintenance-Common Area, Trash Collection
Amenities:
Club House, Lake Privileges, Tennis Courts
Pets:
Yes
Financial Considerations
List Price:
$925,000
Tax Amount:
$15,429
Land Assessment:
$249,400
Build. Assessment:
$267,500
Total Assessment:
$516,900
Tax Rate:
2.99
Tax Year:
2025
Ownership Type:
Fee Simple
Listing Information
MLS ID:
4029998
List Date:
05-26-2026
Days On Market:
2
Listing Broker:
KELLER WILLIAMS PROSPERITY REALTY
Listing Agent:
Walter Weiss





Request More Information
Shawn and Diane Fox
RE/MAX American Dream
3108 Route 10 West
Denville, NJ 07834
Call: (973) 277-7853
Web: BerkshireHillsLiving.com
