121 Birch Lane
Greenwich Twp, NJ 08804
Price: $699,900
GSMLS: 4029867Type: Single Family
Style: Colonial
Beds: 4
Baths: 2 Full & 1 Half
Garage: 2-Car
Year Built: 1993
Acres: 1.40
Property Tax: $12,921
Description
Open House Sunday 1PM–4PM.
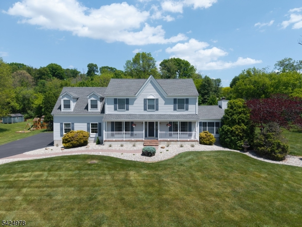
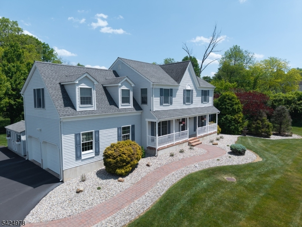
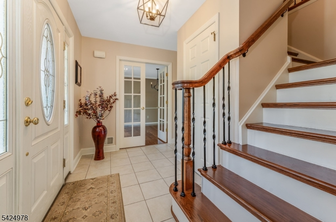
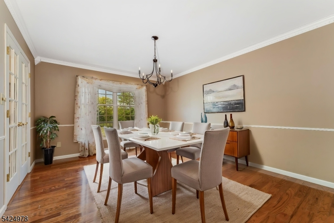
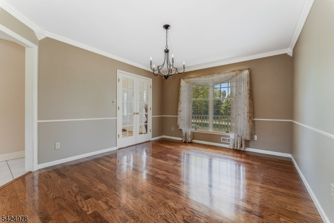
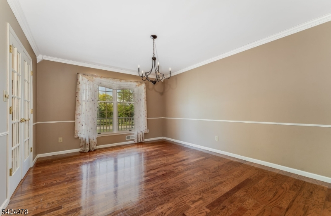
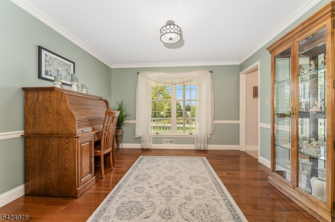
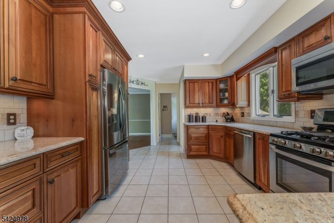
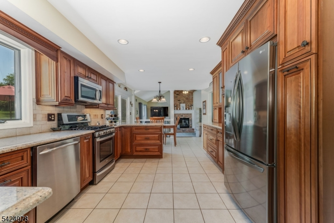
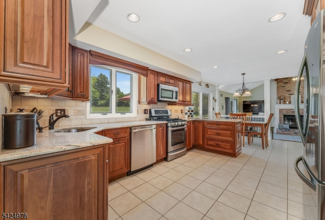
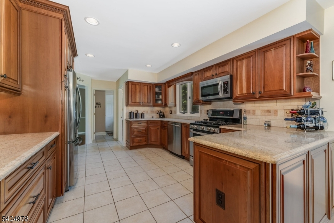
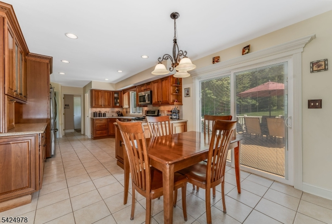
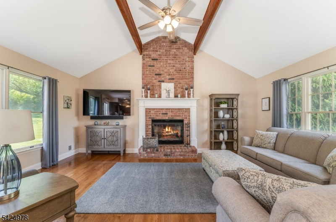
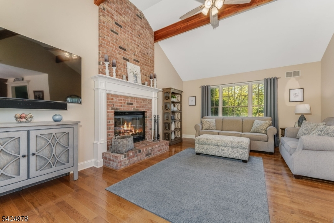
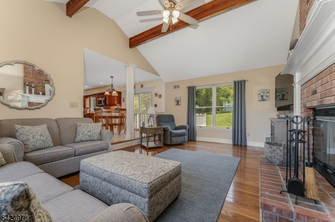
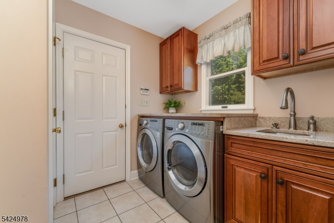
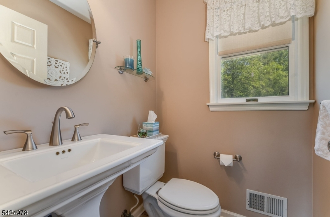
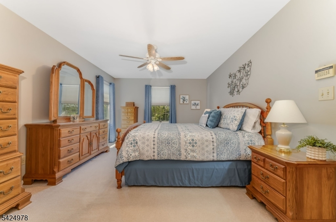
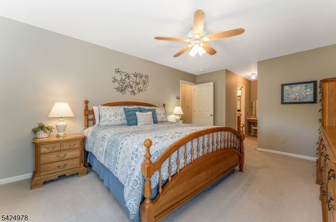
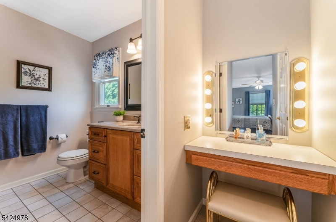
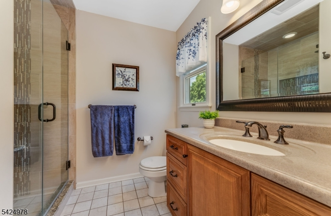
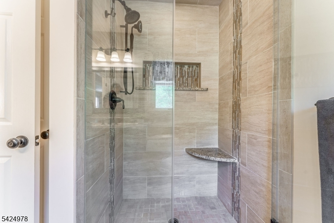
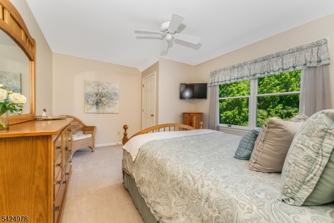
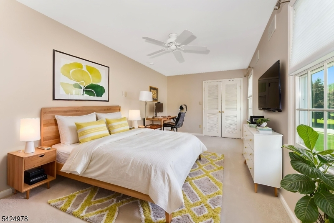
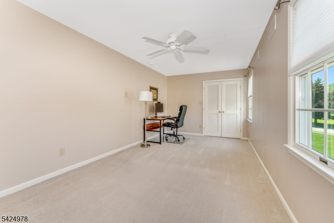
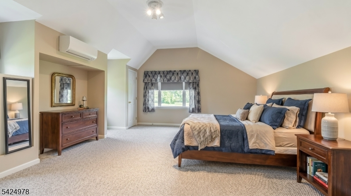
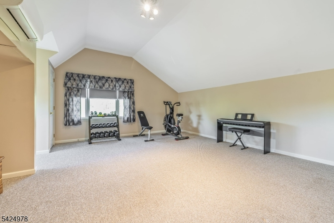
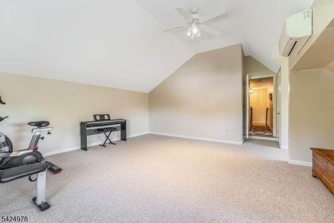
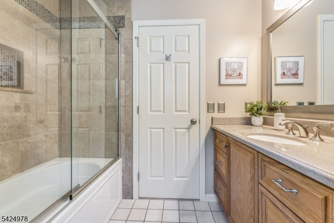
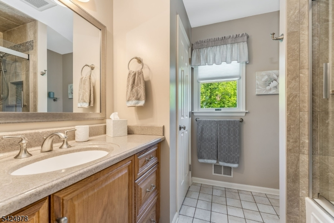
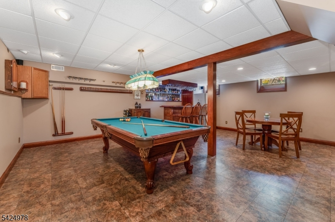
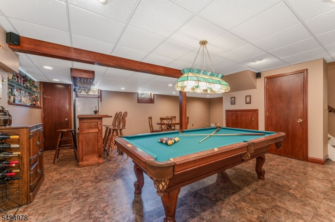
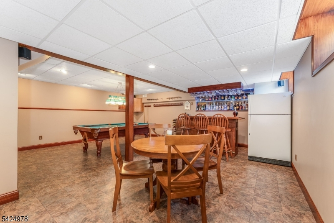
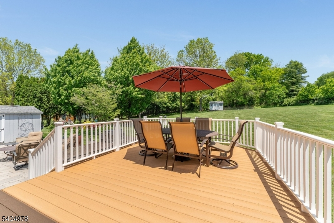
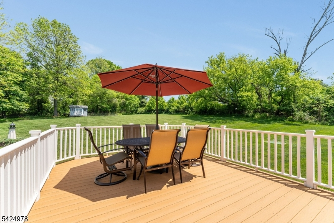
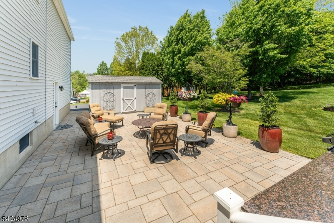
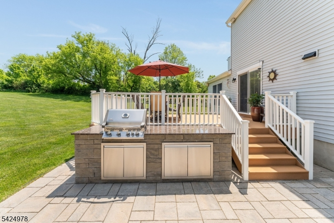
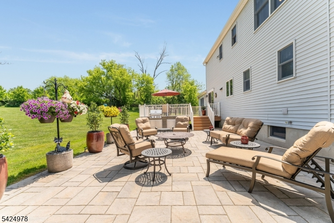
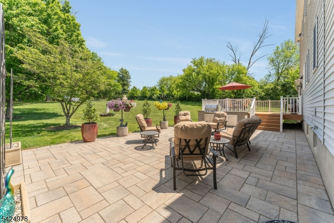
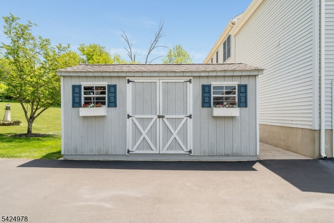
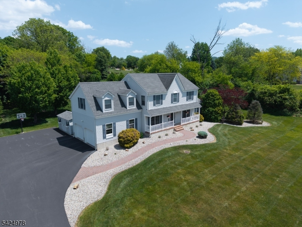
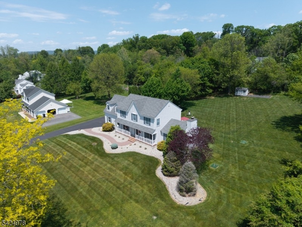
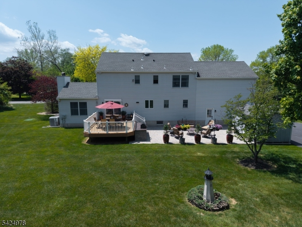
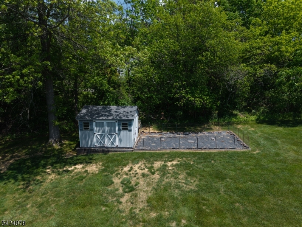
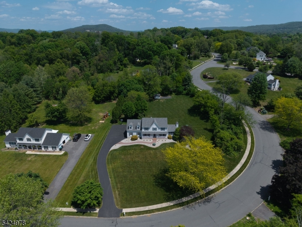
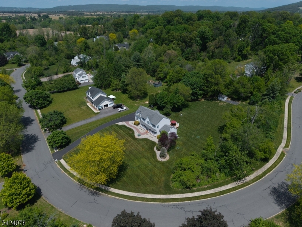
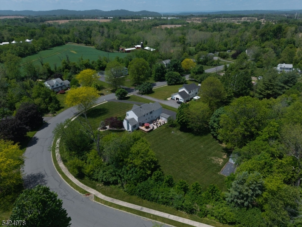
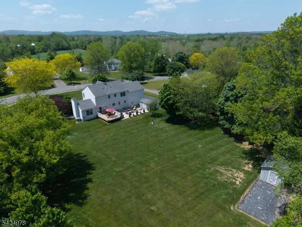
Simply Beautiful 4 BR, 2.5 Bath Col Nestled on a 1.40 Acre Lot within Scenic and Highly Sought After Greenwich Twp! When it comes to Location...this one offers the Best; Literally Just MINUTES to COMMUTER Rts & Most CONVENIENCES yet tucked away within a private tranquil Country Setting! Thoughtfully, Meticulously & Continuously maintained & Upgraded over the years from the time sellers had it built! Paver Walkway! Lovely Landscaping! Welcoming Covered Front Porch! Lovely Entry Foyer w/TILE! Turned Staircase w/solid treads & Black Iron Spindles! CROWN & CHAIR-RAIL Moldings! Gleaming HARDWOOD Floors! Gorgeous Custom Kit with terrific design! Under Cabinet Lighting! All appliances Included! Pella Slider w/built-in blinds! Room with CATHEDRAL and BEAMED Ceiling! Impressive Floor to Ceiling all BRICK Natural Gas FIREPLACE! FRENCH Doors! Updated & TILED Baths! Fabulous 1st Flr Mud Room w/Closet, Sink & GRANITE topped Cabinets! All Spacious BR's! Primary has WALK-IN Closet w/Organizer & EN-SUITE Bath! Fin LL with Rec Rm, Dry Bar, Office & Workshop/Utility Area! (Pool table, Bar, Stools & Fridge Incl'd! 2 Car Gar w/openers! COMPOSITE Deck w/outdoor Speakers! Expansive PAVER PATIO with BUILT-IN BARBEQUE! Two Sheds! Spotlights! Roof-2018! Whole House Water Filter! Sump Pump w/Battery Backup! Nat Gas w/Humidifier & upgraded HEPA Filter! 1.40 Acre Lot Bordered by MATURE TREES providing a NATURAL PRIVACY Barrier! Garden Area! Get Ready to Pack! You Can Finally Say..."Honey, We are HOME!"Rooms Sizes
Kitchen:
25x11 First
Dining Room:
14x12 First
Living Room:
12x11 First
Family Room:
19x13 First
Den:
n/a
Bedroom 1:
Second
Bedroom 2:
17x15 Second
Bedroom 3:
15x11 Second
Bedroom 4:
19x9 Second
Room Levels
Basement:
Office, Rec Room, Utility Room, Workshop
Ground:
n/a
Level 1:
DiningRm,FamilyRm,Foyer,GarEnter,Kitchen,Laundry,LivingRm,Pantry,Porch,PowderRm,Walkout
Level 2:
4 Or More Bedrooms, Bath Main, Bath(s) Other
Level 3:
n/a
Level Other:
n/a
Room Features
Kitchen:
Pantry
Dining Room:
Formal Dining Room
Master Bedroom:
Full Bath, Walk-In Closet
Bath:
Stall Shower
Interior Features
Square Foot:
2,800
Year Renovated:
n/a
Basement:
Yes - Finished, Full
Full Baths:
2
Half Baths:
1
Appliances:
Carbon Monoxide Detector, Dishwasher, Dryer, Microwave Oven, Range/Oven-Gas, Refrigerator, Sump Pump, Washer
Flooring:
Carpeting, Tile, Wood
Fireplaces:
1
Fireplace:
Family Room, Gas Fireplace
Interior:
BarDry,CeilBeam,Blinds,CODetect,CeilCath,CeilHigh,SmokeDet,StallShw,TrckLght,TubShowr,WlkInCls
Exterior Features
Garage Space:
2-Car
Garage:
Built-In,DoorOpnr,InEntrnc
Driveway:
1 Car Width, 2 Car Width, Blacktop
Roof:
Asphalt Shingle
Exterior:
Vinyl Siding
Swimming Pool:
No
Pool:
n/a
Utilities
Heating System:
1 Unit, Forced Hot Air
Heating Source:
Gas-Natural
Cooling:
Ceiling Fan, Central Air
Water Heater:
Gas
Water:
Well
Sewer:
Private, Septic
Services:
Cable TV Available, Garbage Extra Charge
Lot Features
Acres:
1.40
Lot Dimensions:
n/a
Lot Features:
Level Lot, Open Lot
School Information
Elementary:
GREENWICH
Middle:
STEWRTSVLE
High School:
PHILIPSBRG
Community Information
County:
Warren
Town:
Greenwich Twp.
Neighborhood:
Forest Ridge
Application Fee:
n/a
Association Fee:
n/a
Fee Includes:
n/a
Amenities:
n/a
Pets:
Yes
Financial Considerations
List Price:
$699,900
Tax Amount:
$12,921
Land Assessment:
$71,200
Build. Assessment:
$247,700
Total Assessment:
$318,900
Tax Rate:
4.05
Tax Year:
2025
Ownership Type:
Fee Simple
Listing Information
MLS ID:
4029867
List Date:
05-26-2026
Days On Market:
0
Listing Broker:
WEICHERT REALTORS
Listing Agent:
Karen Raab


Request More Information
Shawn and Diane Fox
RE/MAX American Dream
3108 Route 10 West
Denville, NJ 07834
Call: (973) 277-7853
Web: BerkshireHillsLiving.com
