12 Van Dyke Pl
Summit City, NJ 07901
Price: $999,000
GSMLS: 4029864Type: Single Family
Style: Colonial
Beds: 4
Baths: 3 Full & 1 Half
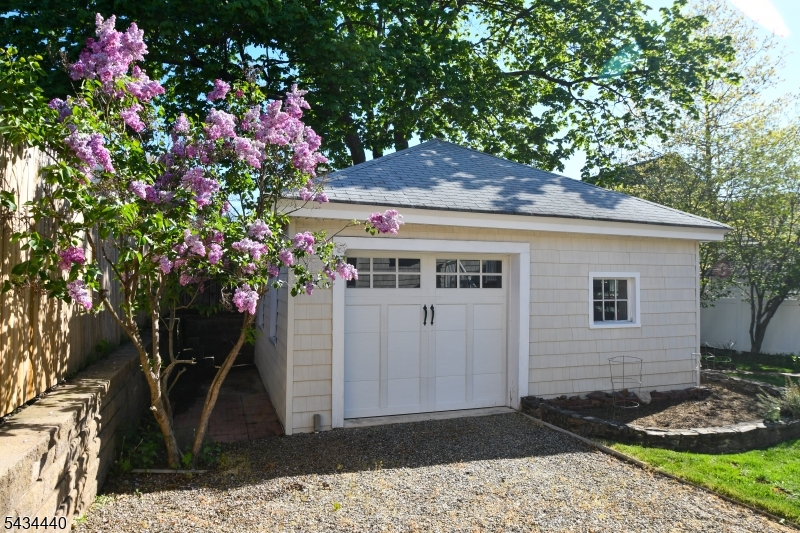
Garage: 1-Car
Year Built: 1937
Acres: 0.13
Property Tax: $10,649
Description
Open House Tomorrow 12PM–4PM.
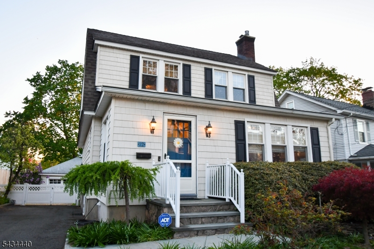
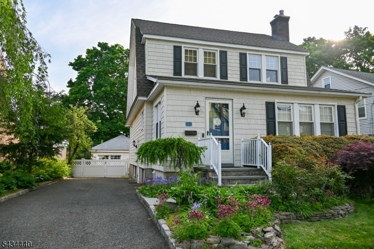
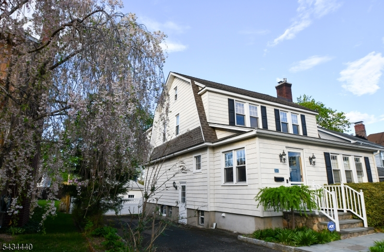
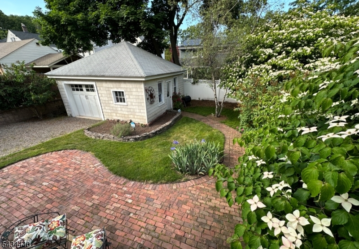
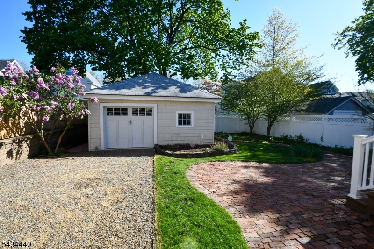
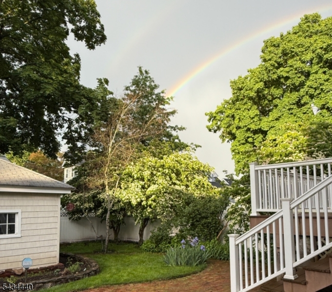
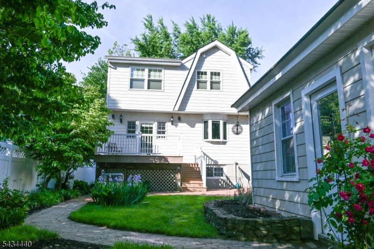
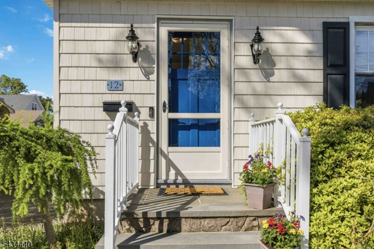
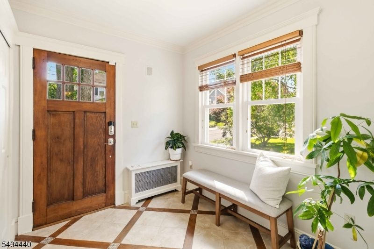
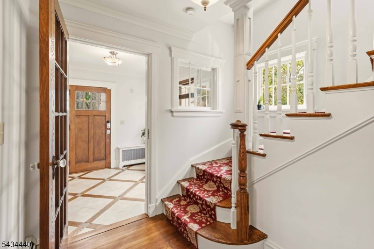
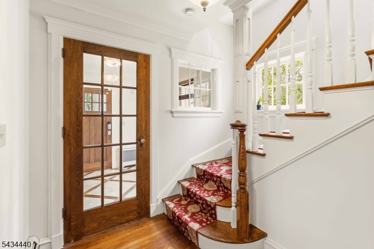
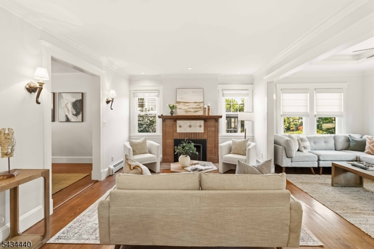
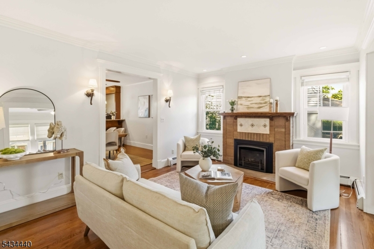
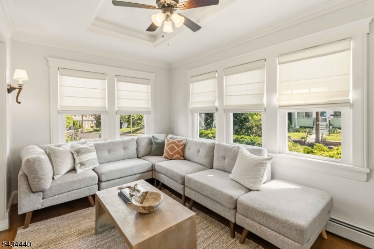
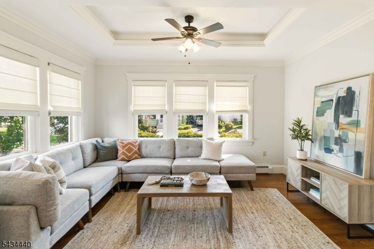
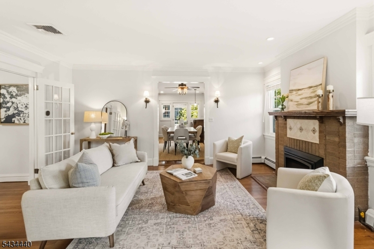
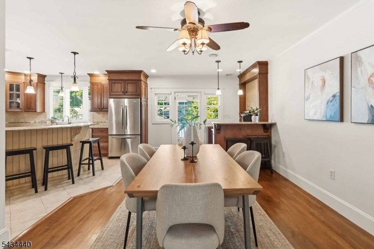
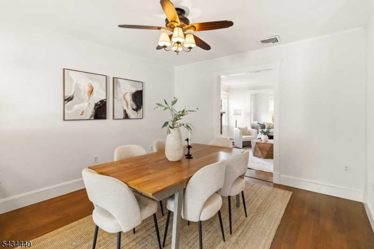
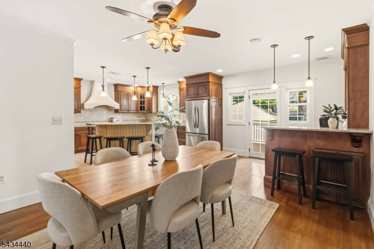
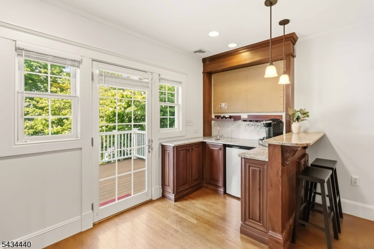
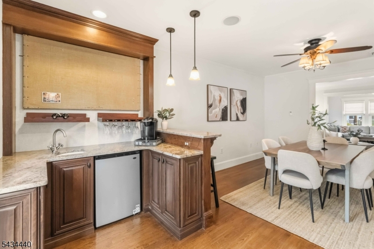
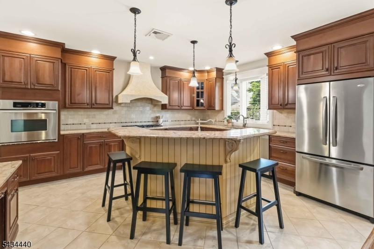
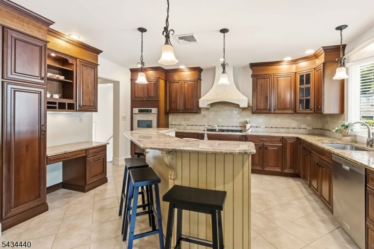
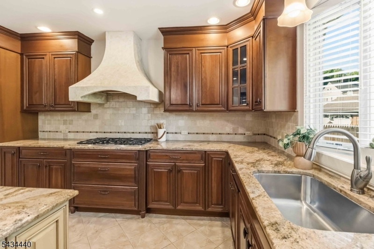
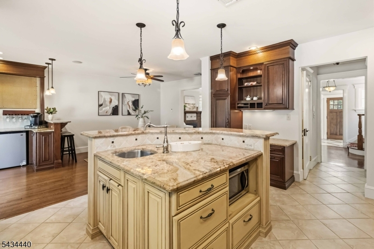
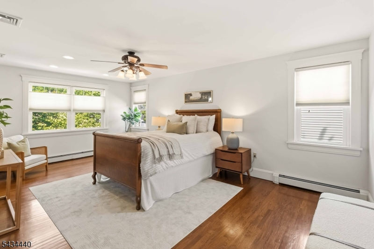
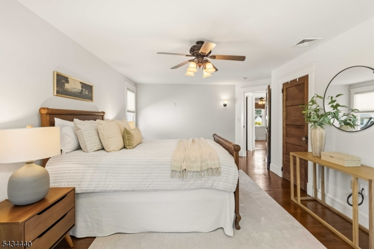
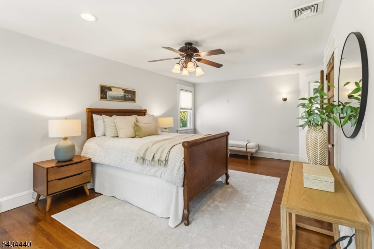
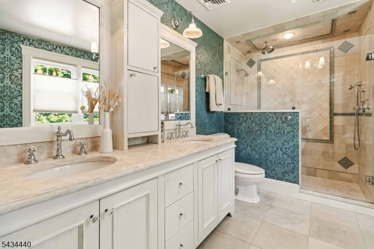
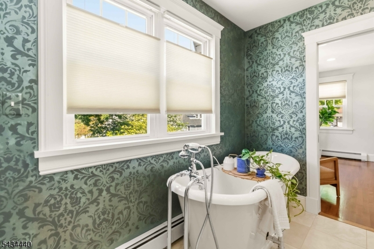
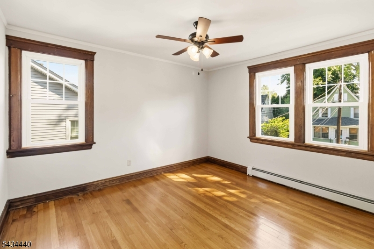
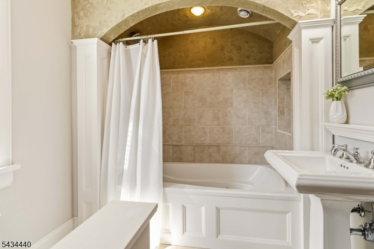
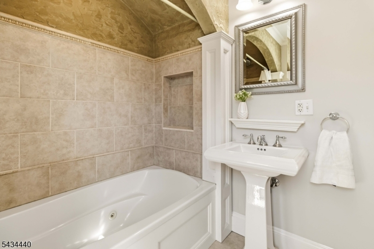
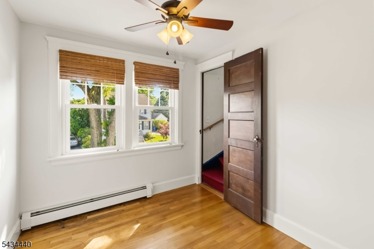
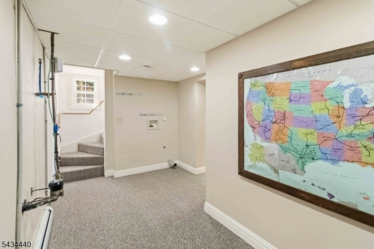
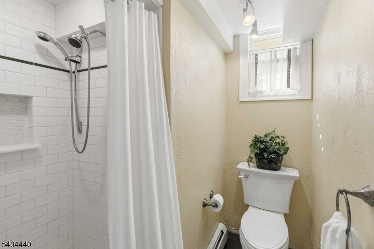
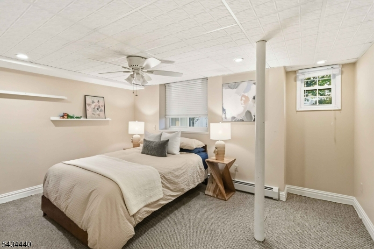
Move right in to this 4 bedroom, 3.1 bath Summit beauty! This classic colonial is freshly painted throughout and offers timeless style paired with modern amenities! This exceptional home features expansive rooms, gleaming hardwood floors throughout, and an ideal floor plan for both everyday living and entertaining.The chef's kitchen features an expansive center island with granite countertop, prep sink and seating, custom cabinetry with coffee wash overlay, stainless steel appliances, radiant heated floors, separate wet bar, and access to the Trex deck overlooking the fully fenced rear yard and perennial gardens.Spacious living room with gas fireplace and French doors creating a warm and inviting atmosphere. Welcoming entry foyer with custom built-ins including bench seating, cubbies, and closet. Beautifully appointed primary suite with walk-in closet, spa-like bath featuring a soaking tub, oversized walk-in shower and custom double vanity. Two additional bedrooms and a full bath w/jetted tub completes the second floor. Finished walk-up attic offers flexible living space and storage.Finished lower level includes a bedroom, full bath, and large laundry/multi-use room. The lower level is perfect for guests, recreation, gym, or extended living space.Additional highlights include 4-zone heating, central air, abundant storage, over-sized garage plus an unbeatable location just minutes from vibrant downtown Summit, top-rated schools, and Mid-Town Direct trains and buses to NYC.Rooms Sizes
Kitchen:
15x12 First
Dining Room:
16x12 First
Living Room:
16x12 First
Family Room:
n/a
Den:
14x9 First
Bedroom 1:
21x12 Second
Bedroom 2:
13x11 Second
Bedroom 3:
9x9 Second
Bedroom 4:
15x14 Basement
Room Levels
Basement:
1 Bedroom, Bath(s) Other, Laundry Room, Storage Room, Utility Room
Ground:
n/a
Level 1:
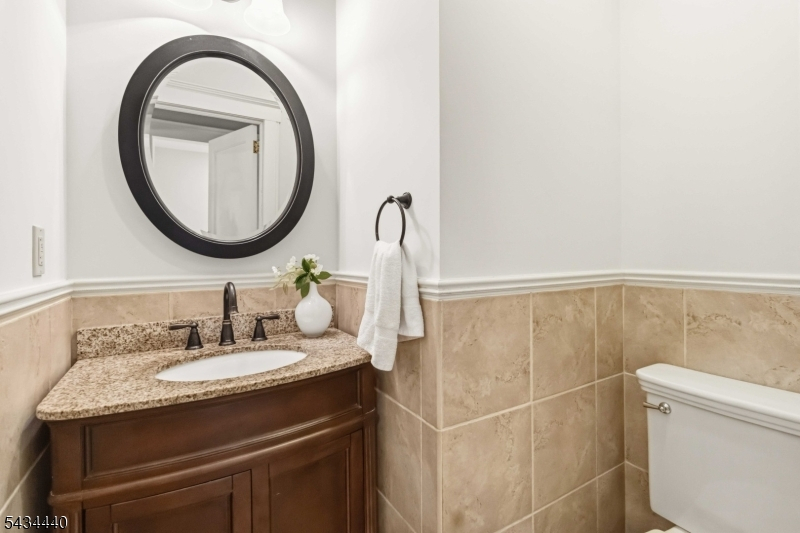
Den,DiningRm,Vestibul,Kitchen,LivingRm,OutEntrn,PowderRm
Level 2:
3 Bedrooms, Bath Main, Bath(s) Other
Level 3:
Attic,SeeRem,Storage
Level Other:
n/a
Room Features
Kitchen:
Center Island, Eat-In Kitchen
Dining Room:
Formal Dining Room
Master Bedroom:
Full Bath, Walk-In Closet
Bath:
Soaking Tub, Stall Shower
Interior Features
Square Foot:
n/a
Year Renovated:
n/a
Basement:
Yes - Finished, Full
Full Baths:
3
Half Baths:
1
Appliances:
Carbon Monoxide Detector, Cooktop - Gas, Dishwasher, Dryer, Kitchen Exhaust Fan, Microwave Oven, Refrigerator, Washer
Flooring:
Carpeting, Stone, Tile, Wood
Fireplaces:
1
Fireplace:
Gas Fireplace, Living Room
Interior:
Blinds,CODetect,FireExtg,CeilHigh,SecurSys,SmokeDet,StallShw,TubShowr,WlkInCls
Exterior Features
Garage Space:
1-Car
Garage:
Detached,InEntrnc,Oversize
Driveway:
Blacktop
Roof:
Asphalt Shingle
Exterior:
Composition Siding
Swimming Pool:
n/a
Pool:
n/a
Utilities
Heating System:
1 Unit, Baseboard - Hotwater, Multi-Zone, Radiant - Hot Water
Heating Source:
Gas-Natural
Cooling:
1 Unit, Central Air
Water Heater:
Gas
Water:
Public Water
Sewer:
Public Sewer
Services:
Cable TV Available, Fiber Optic Available, Garbage Included
Lot Features
Acres:
0.13
Lot Dimensions:
n/a
Lot Features:
Level Lot
School Information
Elementary:
Jefferson
Middle:
Summit MS
High School:
Summit HS
Community Information
County:
Union
Town:
Summit City
Neighborhood:
n/a
Application Fee:
n/a
Association Fee:
n/a
Fee Includes:
n/a
Amenities:
n/a
Pets:
Yes
Financial Considerations
List Price:
$999,000
Tax Amount:
$10,649
Land Assessment:
$120,900
Build. Assessment:
$117,300
Total Assessment:
$238,200
Tax Rate:
4.47
Tax Year:
2025
Ownership Type:
Fee Simple
Listing Information
MLS ID:
4029864
List Date:
05-26-2026
Days On Market:
4
Listing Broker:
WEICHERT REALTORS
Listing Agent:
Marcia Hicks


Request More Information
Shawn and Diane Fox
RE/MAX American Dream
3108 Route 10 West
Denville, NJ 07834
Call: (973) 277-7853
Web: BerkshireHillsLiving.com
