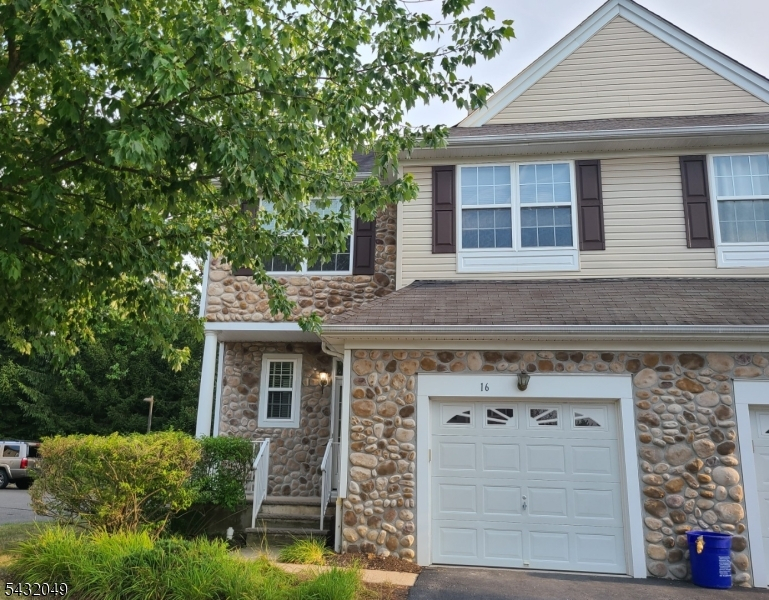
16 Scarlet Oak Dr
Montgomery Twp, NJ 08540


Price: $3,800
GSMLS: 4029728Type: Condo/Townhouse/Co-op
Beds: 3
Baths: 2 Full & 1 Half
Garage: 1-Car
Basement: No
Year Built: 2003
Pets: No
Available: See Remarks
Description
Recently updated, this sun-drenched end-unit townhome in Montgomery Walk offers convenient access to the finest restaurants, theaters, and shops in downtown Princeton. The home features 9-foot ceilings on the first floor, elegant finishes, and hardwood flooring throughout both levels. Its open floor plan creates an effortless flow for everyday living and entertaining. The spacious dining room, highlighted by a bay window, is filled with natural light, while the inviting living room offers large windows and a cozy fireplace. At the heart of the home, the sophisticated kitchen boasts granite countertops, upgraded 42-inch cabinetry, and a breakfast area that opens to a deck and a private, evergreen-screened backyard. A Palladian window brightens the turned staircase leading to the second floor, where a spacious loft provides the perfect setting for a home office, study area, or playroom. The conveniently located upstairs laundry room adds everyday ease. The generously sized primary suite offers exceptional privacy and features a beautifully updated luxury bath and walk-in closet. Two additional spacious bedrooms and an updated hall bathroom complete the second floor. Located in the highly rated Montgomery Township school district and just minutes from downtown Princeton, this home also includes an attached one-car garage. No pets. No smoking. Photos were taken before the tenant moved in.
Rental Info
Lease Terms:
2 Years, 3-5 Years
Required:
1MthAdvn,1.5MthSy,IncmVrfy,SeeRem,TenInsRq
Tenant Pays:
Cable T.V., Electric, Gas, Heat, Hot Water, See Remarks, Sewer, Water
Rent Includes:
Maintenance-Common Area, Taxes, Trash Removal
Tenant Use Of:
n/a
Furnishings:
Unfurnished
Age Restricted:
No
Handicap:
No
General Info
Square Foot:
n/a
Renovated:
2024
Rooms:
8
Room Features:
Breakfast Bar, Formal Dining Room, Pantry, Separate Dining Area, Stall Shower, Tub Shower, Walk-In Closet
Interior:
Blinds, Carbon Monoxide Detector, Fire Extinguisher, Smoke Detector, Walk-In Closet
Appliances:
Carbon Monoxide Detector, Disposal, Dryer, Microwave Oven, Range/Oven-Gas, Refrigerator, Smoke Detector, Washer
Basement:
No
Fireplaces:
1
Flooring:
Laminate, Tile, Wood
Exterior:
Deck, Sidewalk, Tennis Courts
Amenities:
Jogging/Biking Path, Playground, Tennis Courts
Room Levels
Basement:
n/a
Ground:
n/a
Level 1:
Breakfast Room, Dining Room, Foyer, Kitchen, Living Room, Pantry, Powder Room
Level 2:
3 Bedrooms, Bath Main, Bath(s) Other, Laundry Room, Loft
Level 3:
n/a
Room Sizes
Kitchen:
13x10 First
Dining Room:
12x11 First
Living Room:
17x14 First
Family Room:
n/a
Bedroom 1:
17x14 Second
Bedroom 2:
12x11 Second
Bedroom 3:
12x11 Second
Parking
Garage:
1-Car
Description:
Attached Garage
Parking:
1
Lot Features
Acres:
0.08
Dimensions:
n/a
Lot Description:
Wooded Lot
Road Description:
City/Town Street, Private Road
Zoning:
n/a
Utilities
Heating System:
1 Unit
Heating Source:
Gas-Natural
Cooling:
1 Unit
Water Heater:
Gas
Utilities:
Electric
Water:
Public Water
Sewer:
Public Sewer
Services:
n/a
School Information
Elementary:
MONTGOMERY
Middle:
MONTGOMERY
High School:
MONTGOMERY
Community Information
County:
Somerset
Town:
Montgomery Twp.
Neighborhood:
Montgomery Walk
Location:
Residential Area
Listing Information
MLS ID:
4029728
List Date:
05-24-2026
Days On Market:
1
Listing Broker:
WEICHERT REALTORS
Listing Agent:
Annie Jeon


Request More Information
Shawn and Diane Fox
RE/MAX American Dream
3108 Route 10 West
Denville, NJ 07834
Call: (973) 277-7853
Web: BerkshireHillsLiving.com
