16 Landau Rd
Bernards Twp, NJ 07920
Price: $1,099,000
GSMLS: 4029624Type: Single Family
Style: Colonial
Beds: 4
Baths: 2 Full & 1 Half
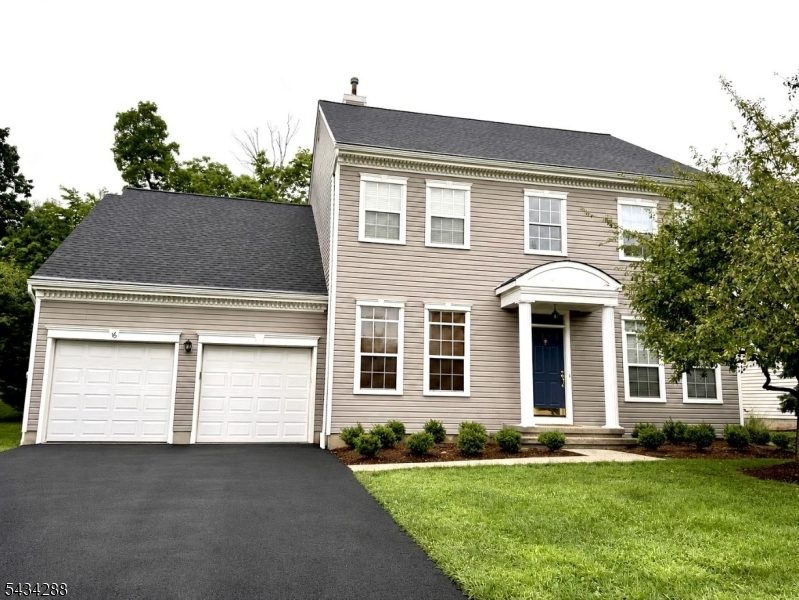
Garage: 2-Car
Year Built: 1994
Acres: 0.20
Property Tax: $16,297
Description
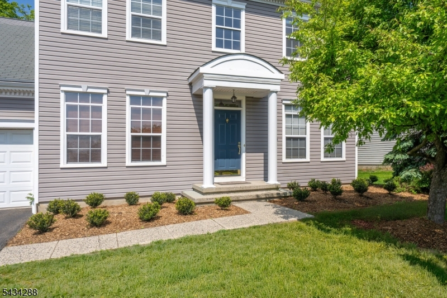
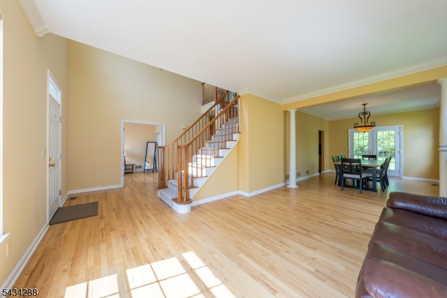
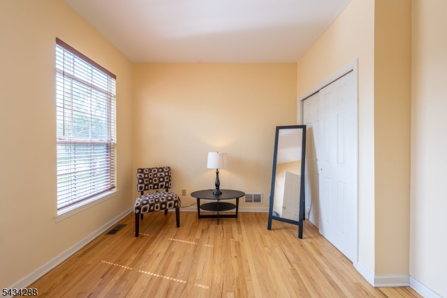
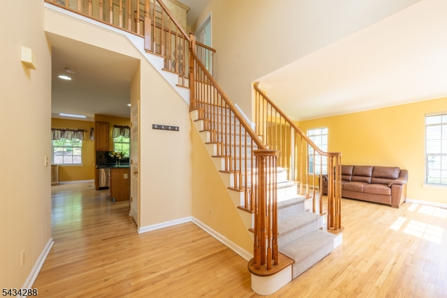
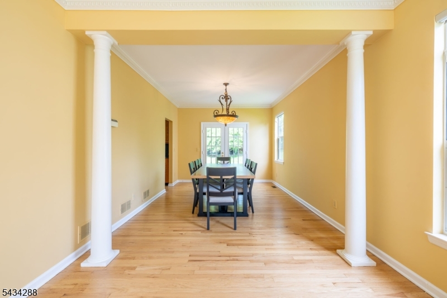
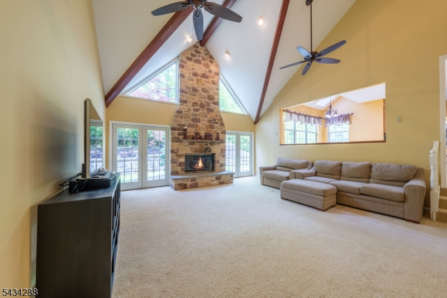
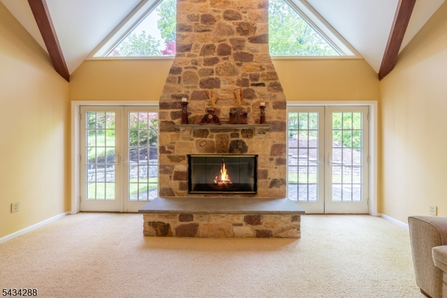
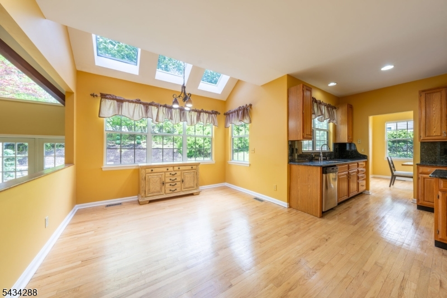
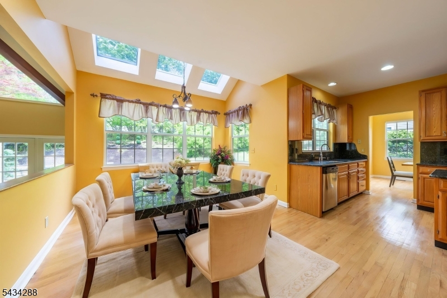
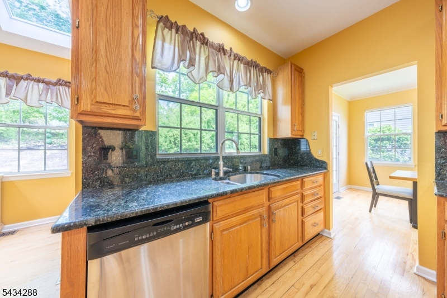
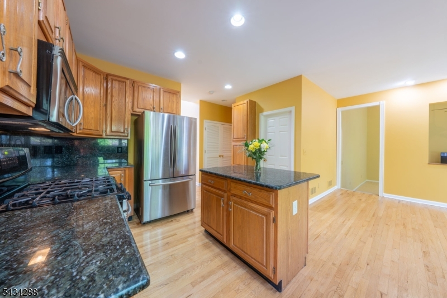
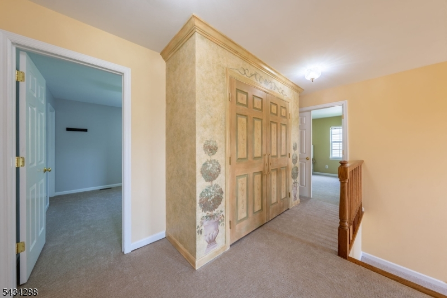
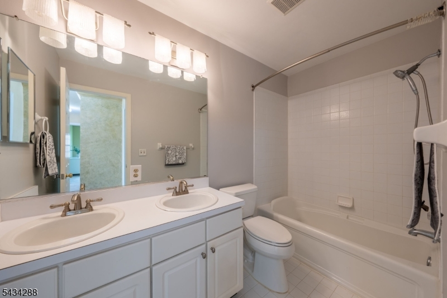
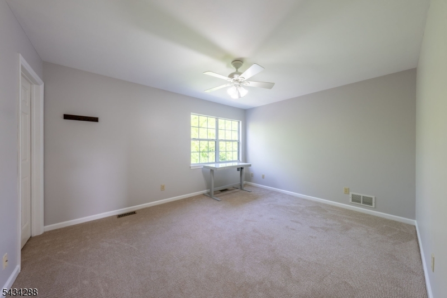
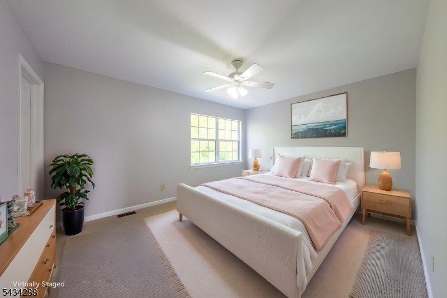
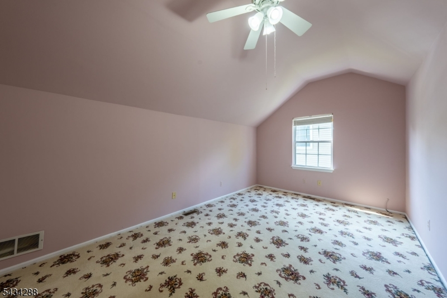
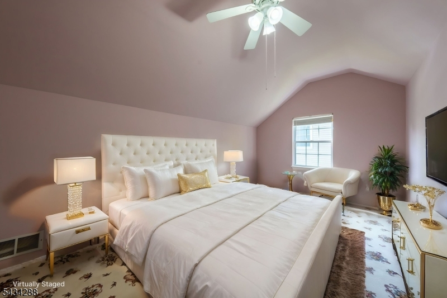
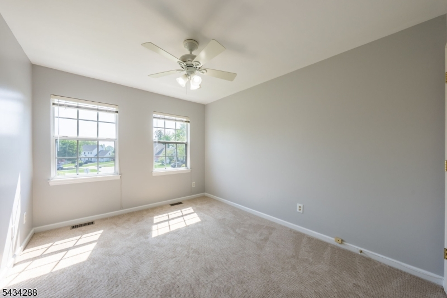
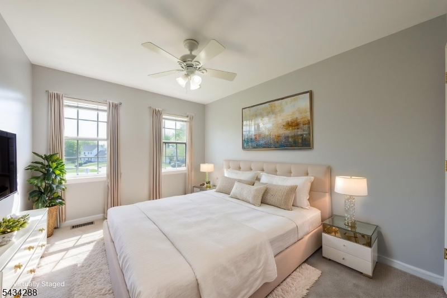
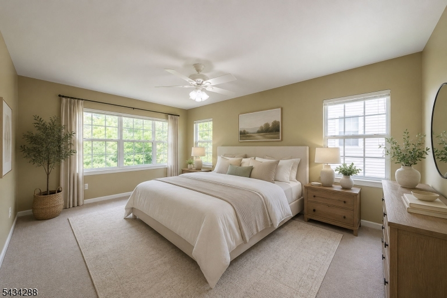
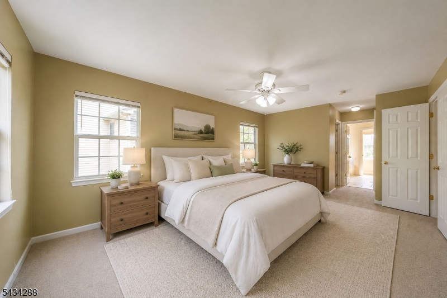
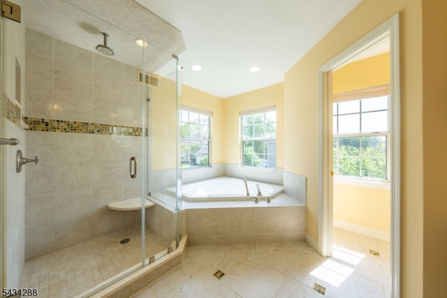
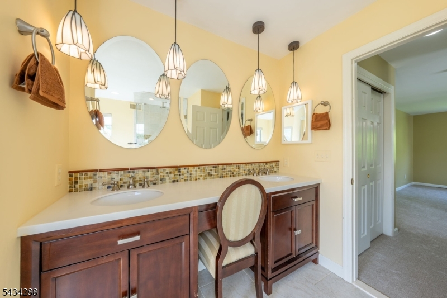
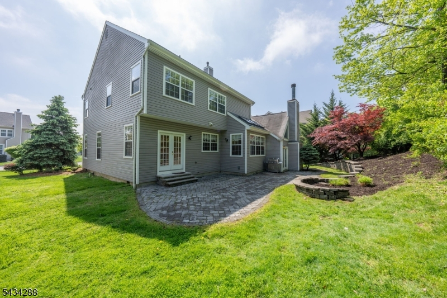
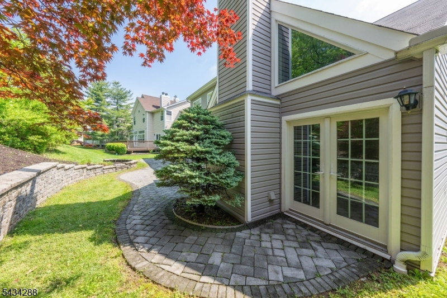
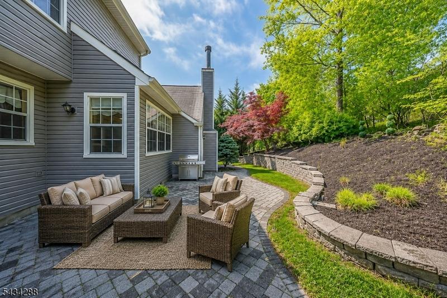
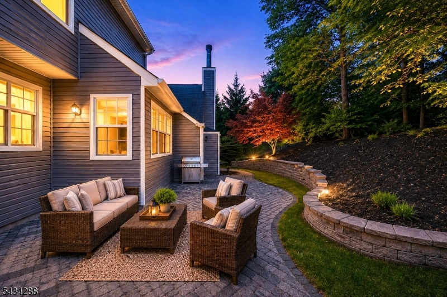
Move-in ready, northeast facing, beautifully maintained 4 bedrooms 2.5 baths single-family home, in Carlise section of the Hills in Basking Ridge, welcomes you to an open-floor plan with beautiful interior, featuring hardwood floors, recessed lighting, Gourmet kitchen with granite countertops, stainless steel appliances, and bright breakfast nook with skylight. Distinctive designer family room (approx. 20 x 20) featuring dramatic volume ceiling and floor-to-ceiling stone fireplace with raised hearth. Double French doors open to paver patio with landscape lighting for entertaining and everyday enjoyment. The backyard offers privacy with no homes directly behind. First floor also includes a private office with closet and windows that could be utilized as 5th bedroom. A powder room, convenient laundry room and garage access complete this First level. Second floor offers four generously sized bedrooms, including a spacious primary suite with walk-in closet and spa-inspired bath featuring double vanities, a separate shower, and large jetted soaking tub. Pride of ownership is evident throughout, with thoughtful updates. New updates in 2026 include fresh paint, new carpeting in three bedrooms, and new Roof with GAF warranty for added peace of mind. Short walk to Mt. Prospect Elementary School, community pools, tennis courts, clubhouse, fitness center, and playground. This property offers comfort, convenience, and privacy. A MUST SEE!
Rooms Sizes
Kitchen:
15x10 First
Dining Room:
15x11 First
Living Room:
17x12 First
Family Room:
20x20 First
Den:
n/a
Bedroom 1:
17x12 Second
Bedroom 2:
14x12 Second
Bedroom 3:
14x10 Second
Bedroom 4:
12x10 Second
Room Levels
Basement:
n/a
Ground:
n/a
Level 1:
Dining Room, Family Room, Kitchen, Laundry Room, Living Room, Office, Powder Room
Level 2:
4 Or More Bedrooms, Bath Main, Bath(s) Other
Level 3:
n/a
Level Other:
n/a
Room Features
Kitchen:
Center Island
Dining Room:
n/a
Master Bedroom:
n/a
Bath:
n/a
Interior Features
Square Foot:
n/a
Year Renovated:
n/a
Basement:
No - Crawl Space, Unfinished
Full Baths:
2
Half Baths:
1
Appliances:
Carbon Monoxide Detector, Dishwasher, Disposal, Dryer, Microwave Oven, Range/Oven-Gas, Refrigerator, Washer
Flooring:
n/a
Fireplaces:
1
Fireplace:
Family Room
Interior:
n/a
Exterior Features
Garage Space:
2-Car
Garage:
Attached Garage
Driveway:
2 Car Width
Roof:
Asphalt Shingle
Exterior:
Vinyl Siding
Swimming Pool:
Yes
Pool:
Association Pool
Utilities
Heating System:
1 Unit, Forced Hot Air
Heating Source:
Gas-Natural
Cooling:
1 Unit, Central Air
Water Heater:
n/a
Water:
Public Water
Sewer:
Public Sewer
Services:
n/a
Lot Features
Acres:
0.20
Lot Dimensions:
n/a
Lot Features:
n/a
School Information
Elementary:
n/a
Middle:
n/a
High School:
n/a
Community Information
County:
Somerset
Town:
Bernards Twp.
Neighborhood:
Carlisle
Application Fee:
n/a
Association Fee:
$60 - Monthly
Fee Includes:
n/a
Amenities:
n/a
Pets:
Yes
Financial Considerations
List Price:
$1,099,000
Tax Amount:
$16,297
Land Assessment:
$336,000
Build. Assessment:
$680,400
Total Assessment:
$1,016,400
Tax Rate:
1.69
Tax Year:
2025
Ownership Type:
Fee Simple
Listing Information
MLS ID:
4029624
List Date:
05-23-2026
Days On Market:
93
Listing Broker:
NJ REAL ESTATE BOUTIQUE LLC
Listing Agent:
Mikaela Arpino


Request More Information
Shawn and Diane Fox
RE/MAX American Dream
3108 Route 10 West
Denville, NJ 07834
Call: (973) 277-7853
Web: BerkshireHillsLiving.com
