15 Bracken Hill Rd
Hardyston Twp, NJ 07419
Price: $675,000
GSMLS: 4029039Type: Single Family
Style: Custom Home
Beds: 3
Baths: 3 Full & 1 Half
Garage: 2-Car
Year Built: 2004
Acres: 0.39
Property Tax: $12,407
Description
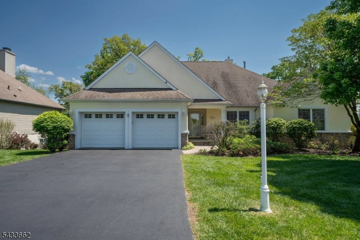
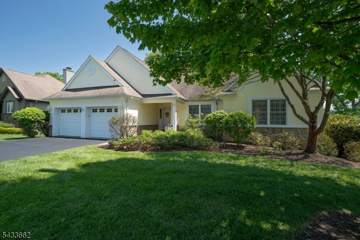
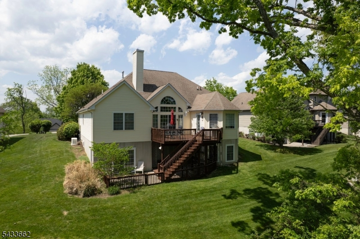
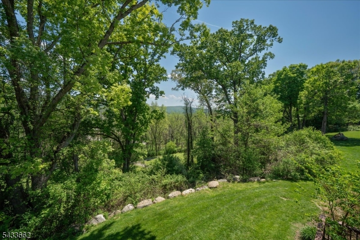
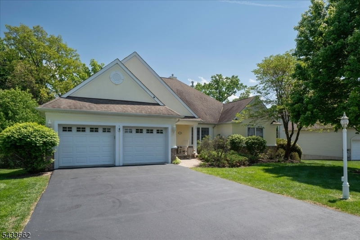
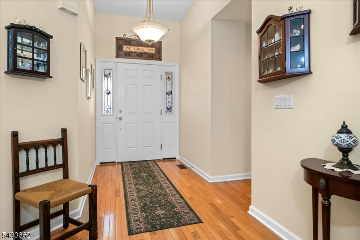
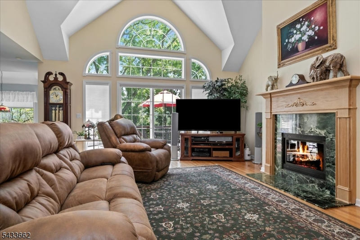
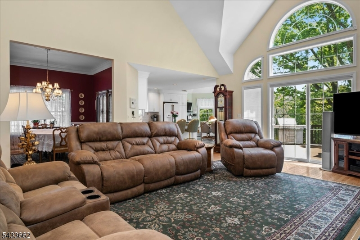
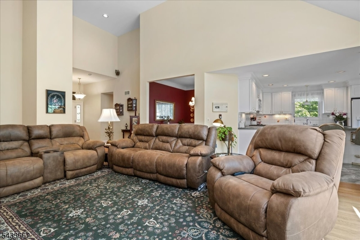
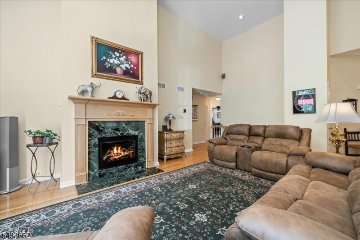
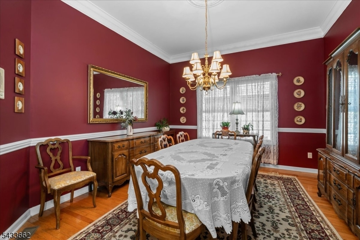
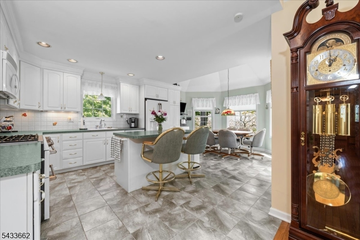
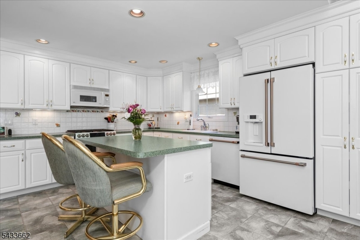
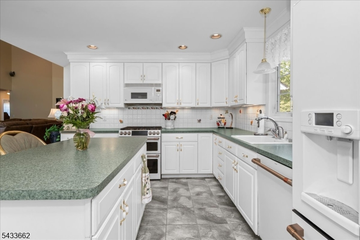
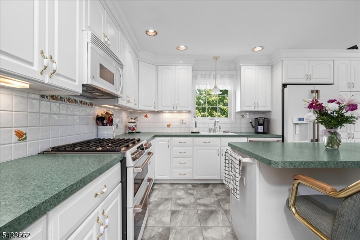
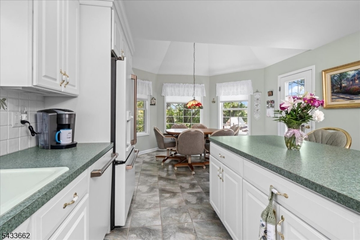
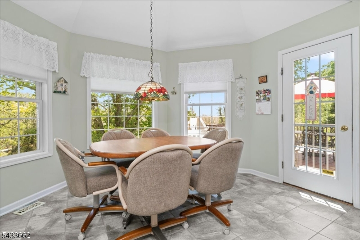
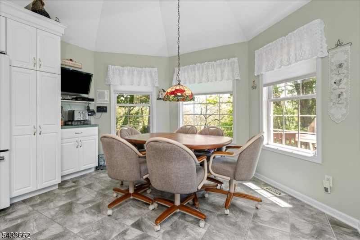
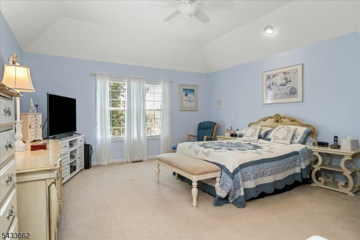
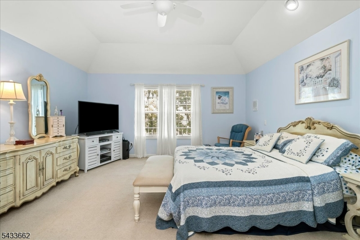
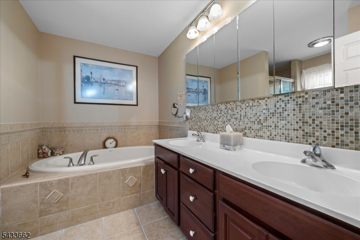
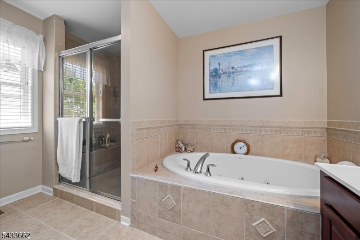
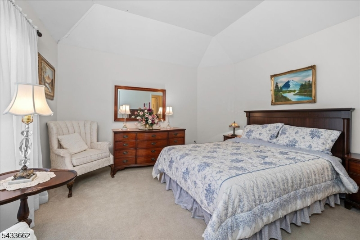
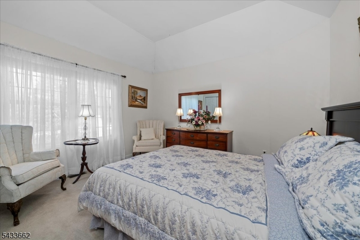
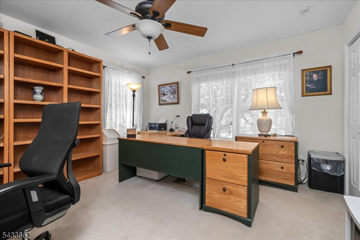
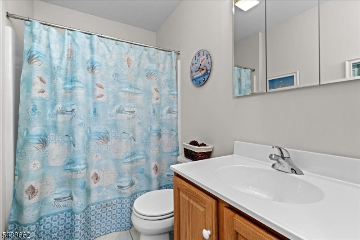
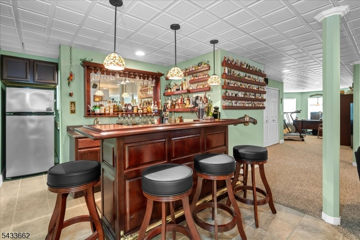
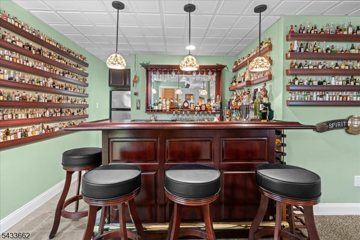
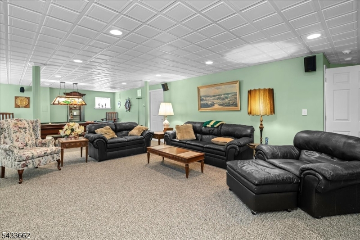
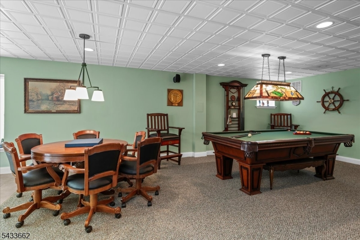
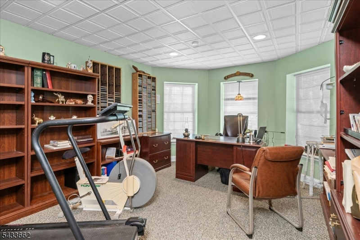
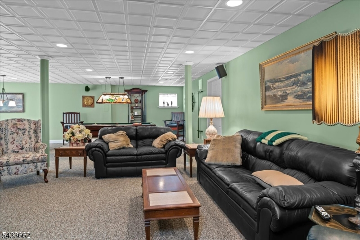
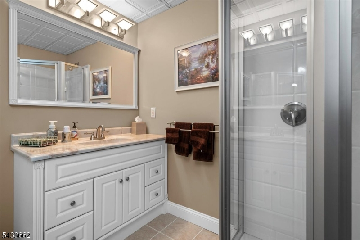
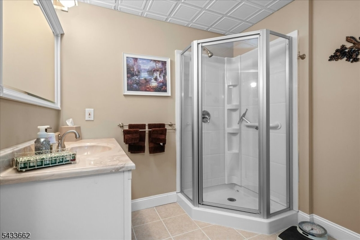
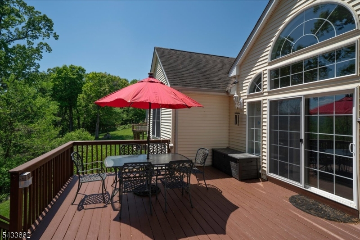
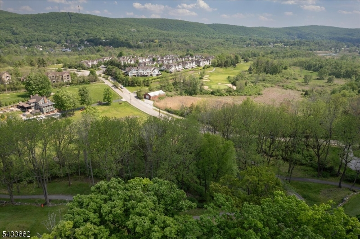
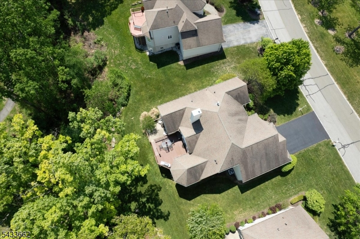
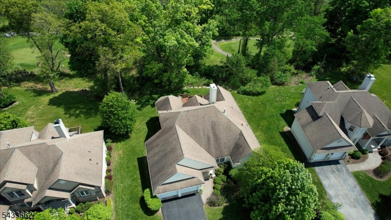
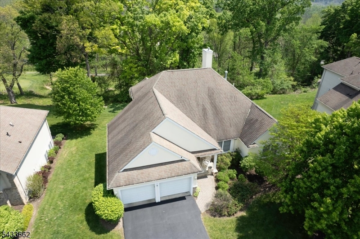
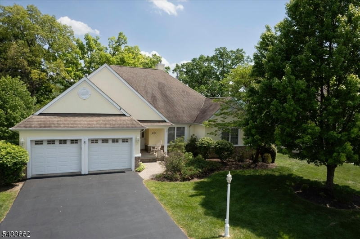
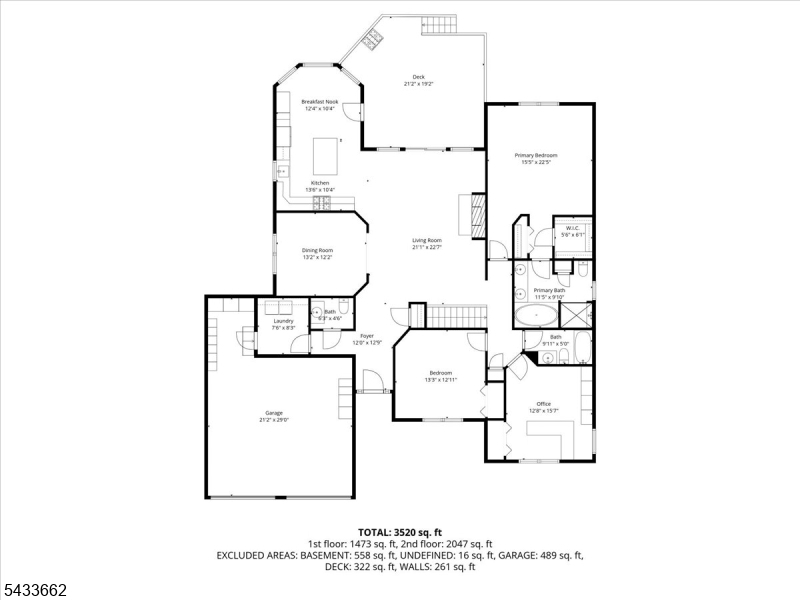
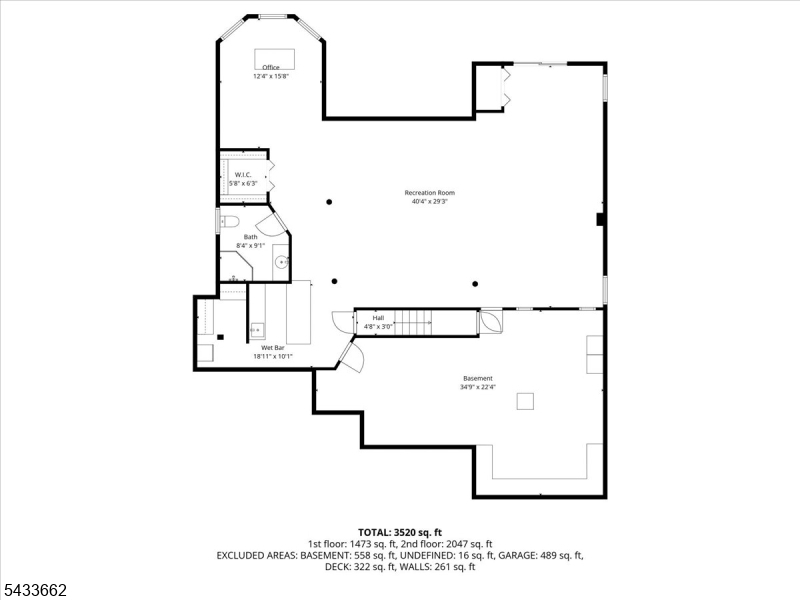
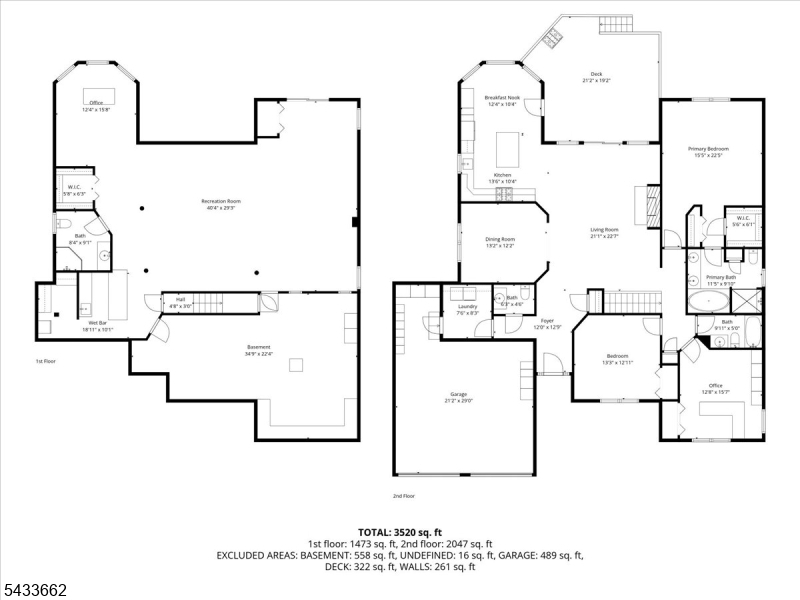
This beautiful 3-bed, 3.5-bath custom ranch offers 3,520 sq ft of luxurious living on a beautiful premium lot that backs directly to the golf course with mountain views and privacy! The open and airy main level features soaring high ceilings, hardwood floors, a gas fireplace, an open kitchen with center island and GE Cafe appliances along with a brkfst eating area w large windows, formal dining room, a primary suite with walk-in closet, Jacuzzi tub and stall shower, two other bedrooms, all on the first floor for easy one-level living.The fully finished walk-out basement adds incredible versatility with a family room, rec room, exercise room, and an additional office area perfect for guests or working from home. Additional highlights include a built-in whole house generator, central vacuum, 2-car attached garage, private deck(newly painted), bar area, pool table, huge storage room, newer mechanicals, walk-out basement to patio, tray ceilings, extra trim work, lots of windows and closets. The HOA covers common area maintenance, landscaping, snow removal, and trash removal. Enjoy all Crystal Springs has to offer with world-class golf, dining, spa, and 4-season recreation right outside your door. Memberships are available to the clubhouse and sports club. Just minutes from Mountain Creek Ski and Water Park, mountain bike park, mountain top hiking, zip lining and wineries. Resort-style living within the Crystal Springs Golf Resort at it's finest! One year home warranty included.
Rooms Sizes
Kitchen:
14x11 First
Dining Room:
13x12 First
Living Room:
23x21 First
Family Room:
Basement
Den:
n/a
Bedroom 1:
22x15 First
Bedroom 2:
15x13 First
Bedroom 3:
13x12 First
Bedroom 4:
n/a
Room Levels
Basement:
Bath(s) Other, Exercise Room, Family Room, Rec Room, Utility Room, Walkout
Ground:
n/a
Level 1:
3 Bedrooms, Bath Main, Bath(s) Other, Breakfast Room, Dining Room, Foyer, Laundry Room, Living Room, Powder Room
Level 2:
n/a
Level 3:
n/a
Level Other:
n/a
Room Features
Kitchen:
Center Island
Dining Room:
n/a
Master Bedroom:
1st Floor, Full Bath, Walk-In Closet
Bath:
Jetted Tub, Stall Shower
Interior Features
Square Foot:
3,520
Year Renovated:
n/a
Basement:
Yes - Finished, Full, Walkout
Full Baths:
3
Half Baths:
1
Appliances:
Carbon Monoxide Detector, Central Vacuum, Dishwasher, Dryer, Generator-Built-In, Microwave Oven, Range/Oven-Gas, Refrigerator, Self Cleaning Oven, Washer, Water Softener-Own
Flooring:
Carpeting, Tile, Wood
Fireplaces:
1
Fireplace:
Gas Fireplace, Living Room
Interior:
CODetect,CeilHigh,JacuzTyp,SmokeDet,StallShw,WlkInCls
Exterior Features
Garage Space:
2-Car
Garage:
Attached Garage, Garage Door Opener
Driveway:
2 Car Width, Blacktop, Driveway-Exclusive
Roof:
Asphalt Shingle
Exterior:
Composition Siding, Stucco
Swimming Pool:
n/a
Pool:
n/a
Utilities
Heating System:
1 Unit, Forced Hot Air, Multi-Zone
Heating Source:
Gas-Natural
Cooling:
1 Unit, Multi-Zone Cooling
Water Heater:
Gas
Water:
Public Water, Water Charge Extra
Sewer:
Public Sewer, Sewer Charge Extra
Services:
Cable TV Available, Garbage Included
Lot Features
Acres:
0.39
Lot Dimensions:
n/a
Lot Features:
Backs to Golf Course, Level Lot, Mountain View
School Information
Elementary:
HARDYSTON
Middle:
HARDYSTON
High School:
WALLKILL
Community Information
County:
Sussex
Town:
Hardyston Twp.
Neighborhood:
Crystal Springs
Application Fee:
n/a
Association Fee:
$302 - Monthly
Fee Includes:
Maintenance-Common Area, See Remarks, Snow Removal, Trash Collection
Amenities:
n/a
Pets:
Yes
Financial Considerations
List Price:
$675,000
Tax Amount:
$12,407
Land Assessment:
$127,100
Build. Assessment:
$557,300
Total Assessment:
$684,400
Tax Rate:
1.93
Tax Year:
2025
Ownership Type:
Fee Simple
Listing Information
MLS ID:
4029039
List Date:
05-20-2026
Days On Market:
62
Listing Broker:
MOUNTAIN PROPERTIES
Listing Agent:
Glenn R Schechter


Request More Information
Shawn and Diane Fox
RE/MAX American Dream
3108 Route 10 West
Denville, NJ 07834
Call: (973) 277-7853
Web: BerkshireHillsLiving.com
