108 S Park Street
Elizabeth City, NJ 07206
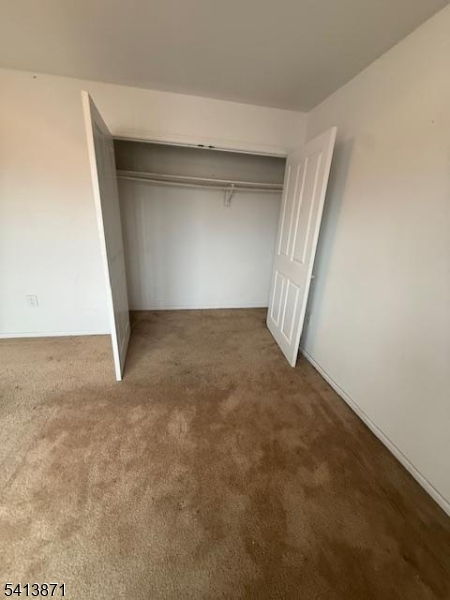
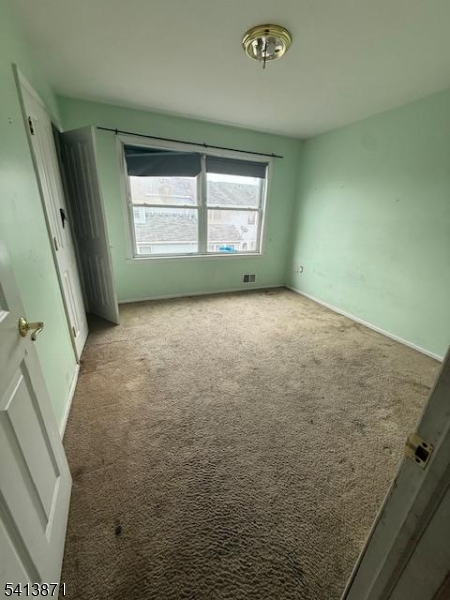
Price: $504,900
GSMLS: 4011760Type: Single Family
Style: Contemporary
Beds: 4
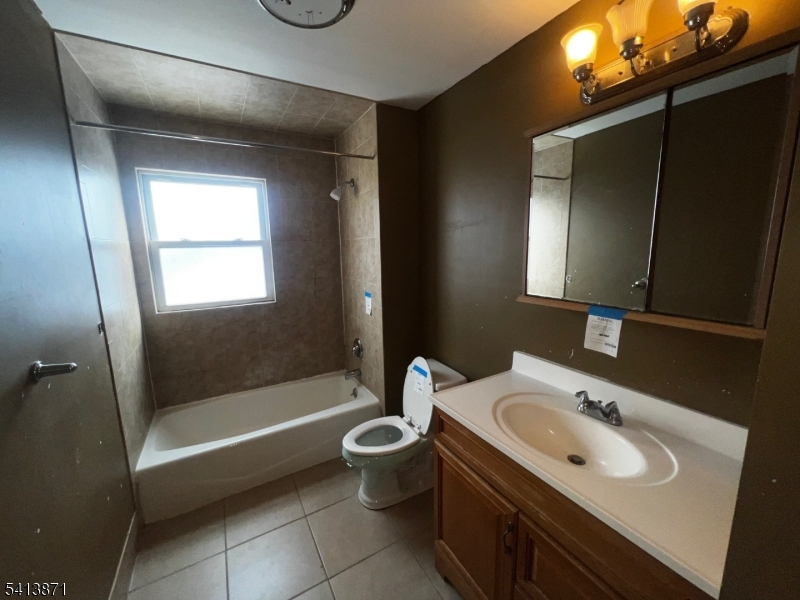
Baths: 2 Full
Garage: 1-Car
Year Built: 2008
Acres: 574.00
Property Tax: $8,465
Description
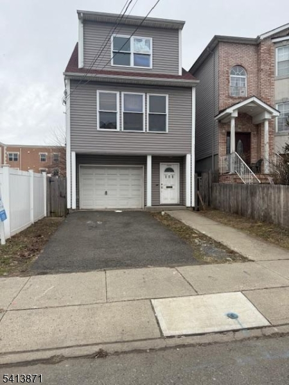
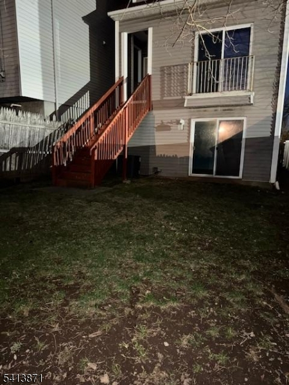
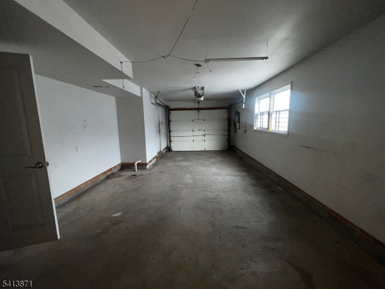
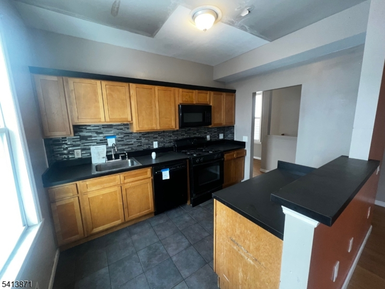
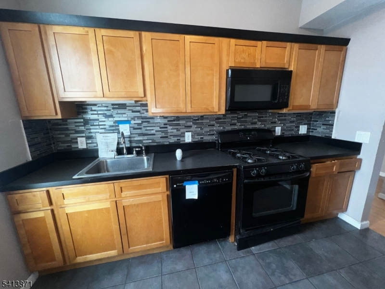

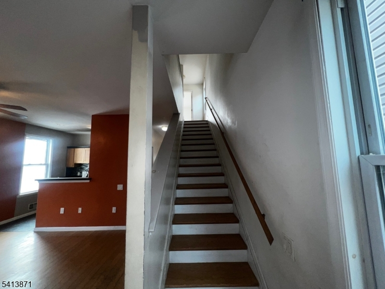


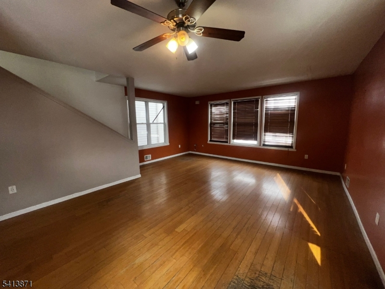
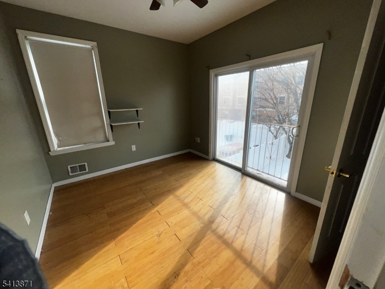
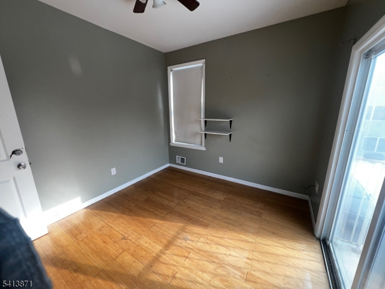
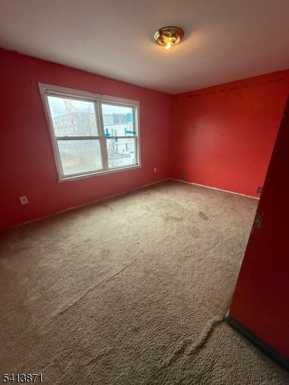
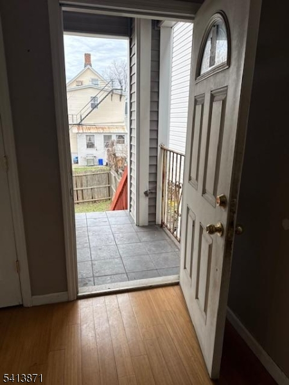
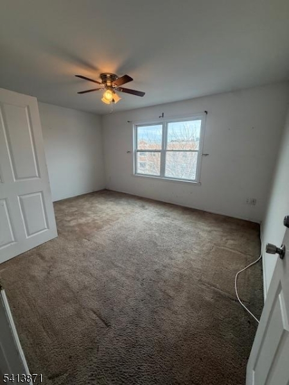
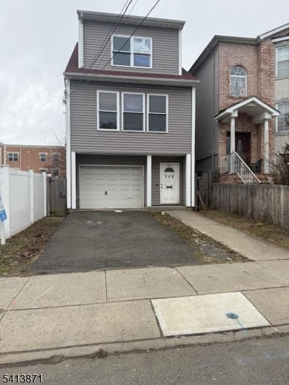
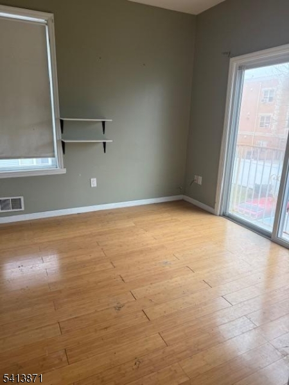

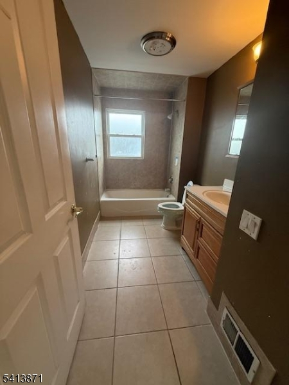

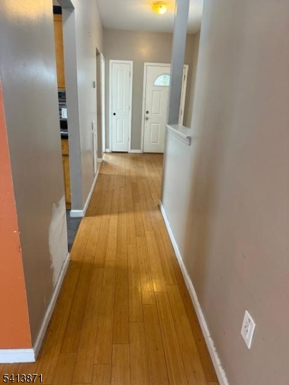
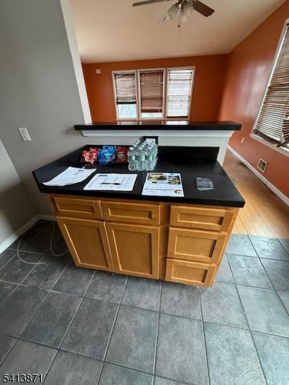
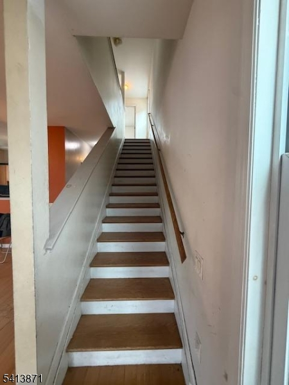
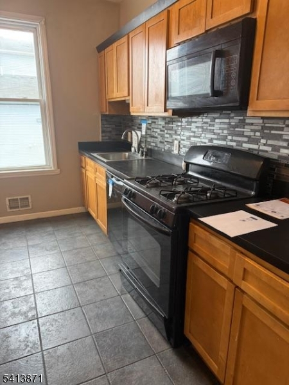
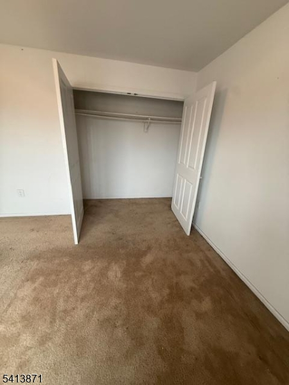
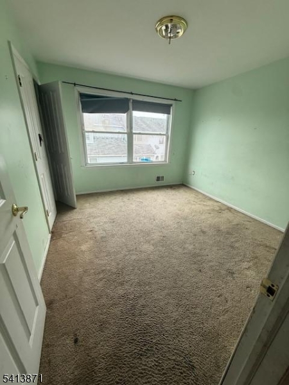
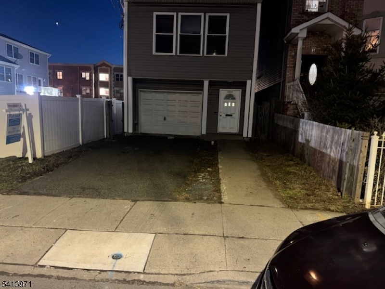
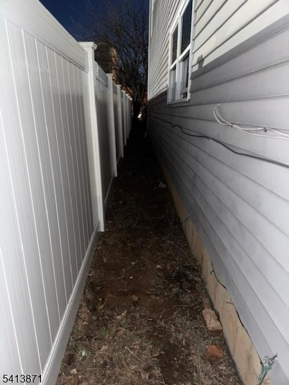
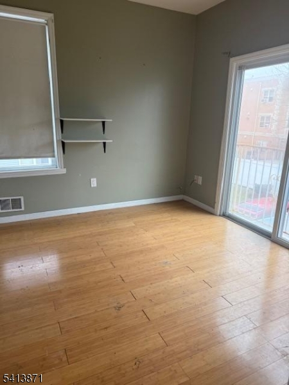
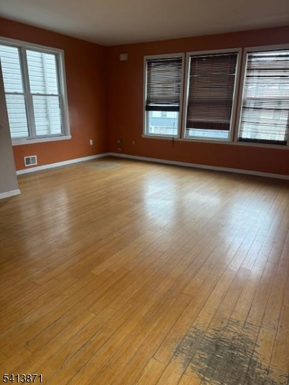
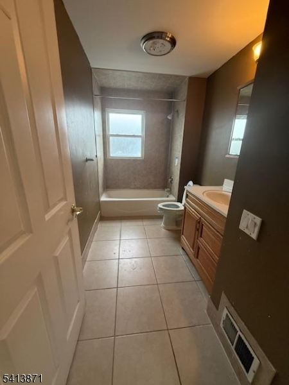
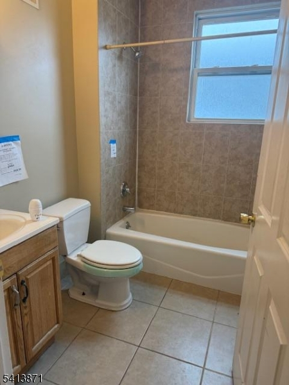
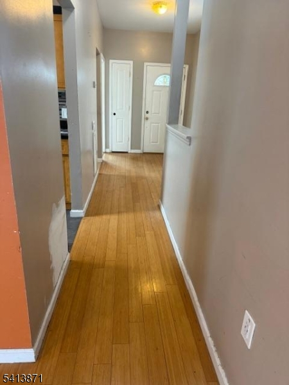
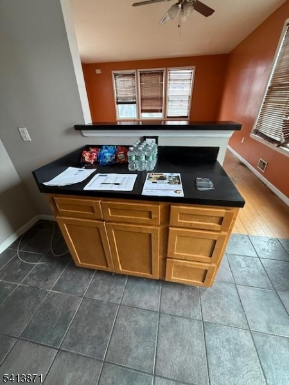
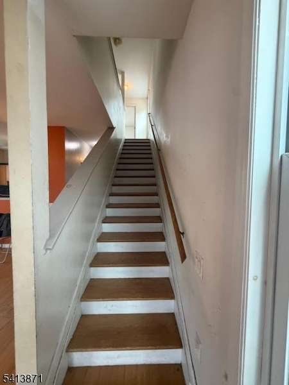
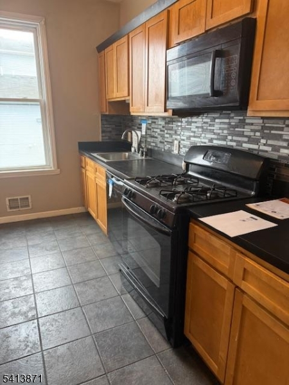
Located in Elizabethport "The Port" the most historic, culturally diverse, rapidly developing waterfront community in Elizabeth, NJ. This densely urban neighborhood offers an energetic mix of old-world charm, modern updates, and incredible commuter access.A vibrant, lively feel where classic architecture stands right alongside contemporary homes. Just blocks away, beautifully paved boardwalk for scenic, waterfront strolls along the Arthur Kill. Excellent outdoor recreational fields, courts, and community playgrounds. Positioned 15 miles from NYC, a prime spot for regional commuters. Access to major transit arteries, inclu New Jersey Turnpike (I-95), Route 1&9, Garden State Parkway. Well-served by multiple NJ Transit bus lines and a short distance to local rail facilities.Less than 10 minutes from Newark Liberty International Airport (EWR).This two-story contemporary single-family home built in 2008, featuring 1,786 square feet of living space, 4 bedrooms, and 2 full bathrooms (Contemporary / Colonial style)Size: 1,786 sq. ft. of total interior space Lot Dimensions: 25 ft x 100 ft parcel Features an open-concept layout connecting kit,dng rm, and a large 20 ft x 20 ft living room. Upper level houses more nicely sized bdrms. Main level also includes an extra room suitable for a workshop or den (11 ft x 8 ft).Wood flong, natl gas, electric baseboard heating. Private fenced backyard; a 2-car width driveway,1 garage space, plus on-street parking. Property is sold strictly as-is
Rooms Sizes
Kitchen:
10x6 First
Dining Room:
n/a
Living Room:
20x20 First
Family Room:
n/a
Den:
First
Bedroom 1:
12x11
Bedroom 2:
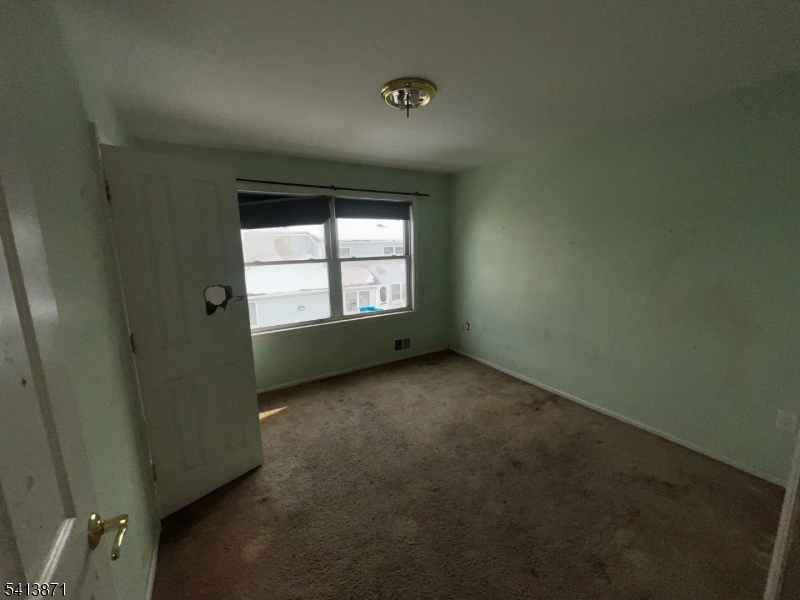
10x12 Second
Bedroom 3:
12x13 Second
Bedroom 4:
n/a
Room Levels
Basement:
Walkout
Ground:
Walkout
Level 1:
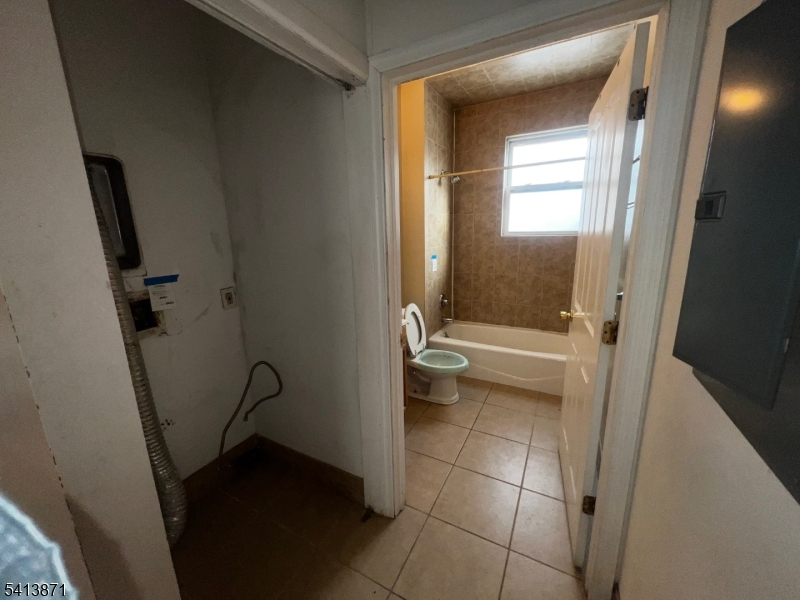
1 Bedroom, Bath Main, Dining Room, Laundry Room, Utility Room
Level 2:
2 Bedrooms, Bath Main, Utility Room
Level 3:
n/a
Level Other:
n/a
Room Features
Kitchen:
Breakfast Bar, Center Island, Pantry, Separate Dining Area
Dining Room:
n/a
Master Bedroom:
1st Floor, Full Bath, Walk-In Closet
Bath:
Tub Shower
Interior Features
Square Foot:
1,786
Year Renovated:
2008
Basement:
No - Slab
Full Baths:
2
Half Baths:
0
Appliances:
Cooktop - Gas, Refrigerator
Flooring:
Wood
Fireplaces:
No
Fireplace:
n/a
Interior:
Blinds, Fire Extinguisher, Walk-In Closet
Exterior Features
Garage Space:
1-Car
Garage:
Attached,Finished,DoorOpnr,InEntrnc,OnStreet
Driveway:
2 Car Width, Driveway-Exclusive, On-Street Parking
Roof:
Asphalt Shingle
Exterior:
Vinyl Siding
Swimming Pool:
No
Pool:
n/a
Utilities
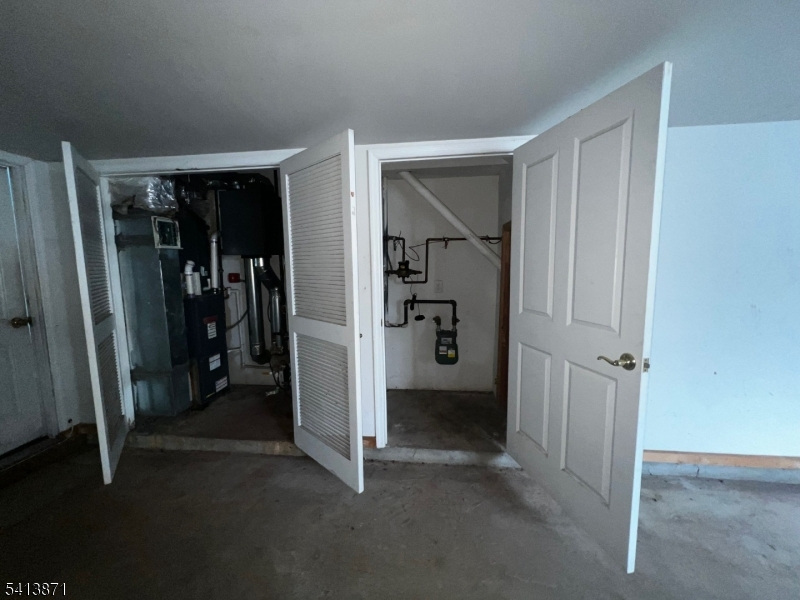
Heating System:
Baseboard - Electric
Heating Source:
Electric, Gas-Natural
Cooling:
None
Water Heater:
From Furnace
Water:
Public Water
Sewer:
Public Sewer
Services:
Garbage Included
Lot Features
Acres:
574.00
Lot Dimensions:
25x100
Lot Features:
Private Road
School Information
Elementary:
n/a
Middle:
n/a
High School:
n/a
Community Information
County:
Union
Town:
Elizabeth City
Neighborhood:
n/a
Application Fee:
n/a
Association Fee:
n/a
Fee Includes:
n/a
Amenities:
n/a
Pets:
Yes
Financial Considerations
List Price:
$504,900
Tax Amount:
$8,465
Land Assessment:
$147,500
Build. Assessment:
$540,000
Total Assessment:
$540,000
Tax Rate:
4.00
Tax Year:
2025
Ownership Type:
Fee Simple
Listing Information
MLS ID:
4011760
List Date:
02-27-2026
Days On Market:
159
Listing Broker:
LIVING GREAT REAL ESTATE
Listing Agent:
Evelyne Cohen


Request More Information
Shawn and Diane Fox
RE/MAX American Dream
3108 Route 10 West
Denville, NJ 07834
Call: (973) 277-7853
Web: BerkshireHillsLiving.com
